


















Arcadium 3D
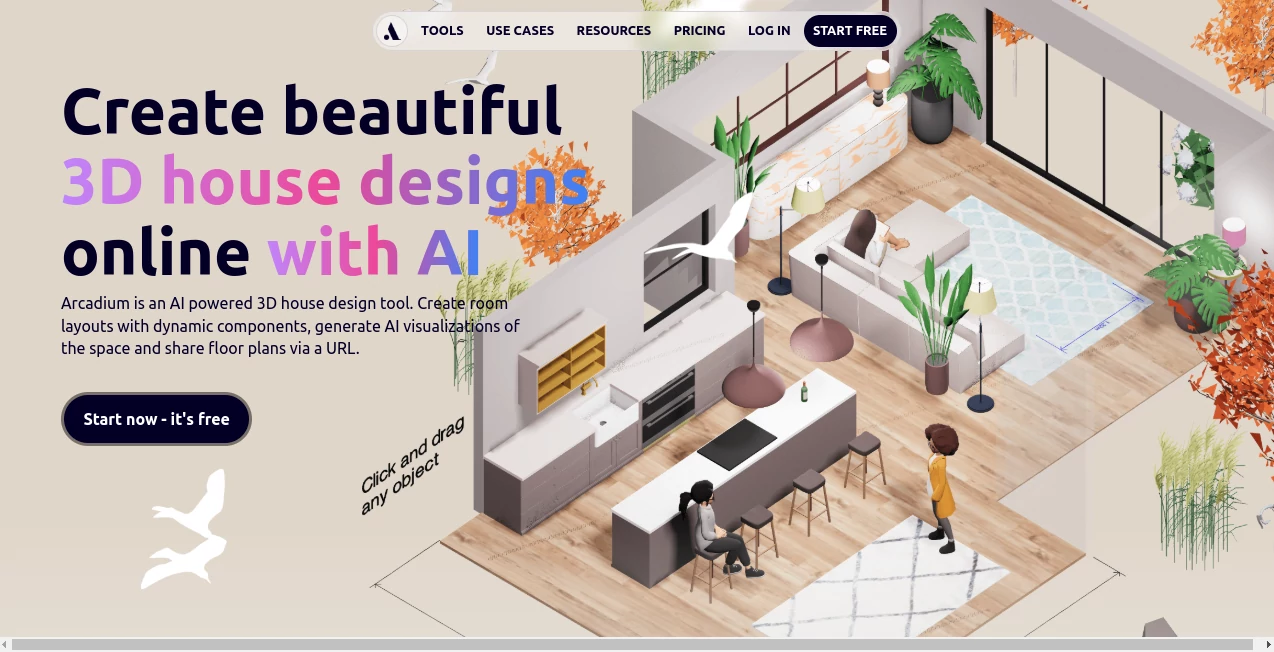
What is Arcadium 3D?
Arcadium 3D is an AI-powered 3D house design platform built for people who want to turn ideas into detailed spaces without dealing with the steep learning curve of traditional 3D software. It runs directly in the browser and combines floor planning, 3D modeling, interior design, furniture placement, rendering, and AI visualization in one workspace.
The platform is useful for architects, interior designers, homeowners, real estate professionals, kitchen designers, landscape planners, and anyone preparing a renovation. Instead of switching between several applications to draw a floor plan, furnish a room, create a presentation image, and show the result to a client, users can handle these stages in the same project.
One particularly practical advantage is that the 2D floor plan and 3D design remain connected. A user can start by drawing walls and placing doors and windows, then move into a three-dimensional view to understand how the space will actually feel. This makes experimenting with layouts much easier.
Key Features
- Browser-based 3D house and interior design
- Interactive floor plan creation
- Parametric walls, doors, windows, roofs, stairs, balconies, and decks
- Large furniture and 3D object library with more than 10,000 models
- AI-powered interior visualizations
- AI-generated furniture from photographs
- Real-time rendering and lighting controls
- Precise measurements, dimensions, and annotations
- Kitchen design with adjustable cabinets and components
- Landscape and garden planning
- First-person virtual walkthroughs
- 2D floor plans, elevations, and cross-sections
- Project sharing through URLs
- Custom model importing on paid plans
- PDF and PNG export for plans and technical views
User Interface
The interface is designed around direct manipulation rather than complicated technical workflows. Walls can be drawn, objects can be positioned and aligned, and furniture can be adjusted within the same visual workspace. This approach makes the software approachable for beginners while still providing useful precision for professional design work.
The browser-based setup is another strong point. There is no need to install a large desktop application or configure additional plugins before starting a project. Designs can be accessed from computers and supported mobile devices, making it convenient for people who move between an office, a client meeting, and a home workspace.
Accuracy & Performance
Precision is an important part of the experience. Users can work with measurements, dimensions, units, annotations, alignment tools, and parametric components instead of treating a design as nothing more than a visual sketch. This is especially useful when testing furniture placement or checking whether a particular layout works before presenting it.
The software is also designed for fast iteration. A designer can change furniture, materials, lighting, or room arrangements without rebuilding the entire concept from scratch. Instant rendering and AI visualization make it possible to explore several design directions quickly, which can be particularly valuable during early client discussions.
Capabilities
The platform covers much more than basic room decoration. Users can create complete house concepts, develop floor plans, design kitchens, arrange offices, plan gardens, and experiment with interior styles. Parametric components such as stairs, doors, windows, roofs, and other architectural elements help create more complete structures.
Its AI visualization features add another layer to the workflow. A view from a 3D model can be transformed into different visual treatments, including photorealistic interiors, alternative design styles, sketches, and watercolor-like presentations. This gives designers a quick way to show clients what a concept might look like before committing to detailed work.
The furniture workflow is also useful for practical design decisions. Instead of relying entirely on imagination, users can place furniture and other objects into the room, adjust their positions, change materials, and evaluate the resulting space from different viewpoints.
Security & Privacy
Projects are private to the user's account by default, while sharing is controlled by the user. Projects can be deliberately shared with clients and other stakeholders when collaboration is needed. The service also states that it does not use projects for AI training without user consent.
This permission-based approach is helpful for professional work where floor plans, client concepts, and unfinished designs should not automatically become public. Users can decide when a project should be shared and who should have access to it.
Use Cases
- Home design: Plan a new house, test room layouts, arrange furniture, and explore different styles before making renovation decisions.
- Interior design: Build detailed room concepts, experiment with materials and lighting, and produce AI-assisted visual presentations.
- Architecture: Develop early-stage 3D concepts, floor plans, elevations, sections, and client presentations before moving into more specialized documentation software.
- Kitchen planning: Arrange cabinets, sinks, ovens, worktops, splashbacks, and other kitchen components while adjusting dimensions.
- Landscape design: Plan gardens, paths, planting areas, decks, walls, and water features.
- Office design: Create commercial and workplace layouts and use walkthroughs to help stakeholders understand the proposed environment.
- Real estate: Present prospective layouts and visual concepts to clients in a more engaging way than a conventional 2D plan.
- DIY renovation: Experiment with furniture arrangements and room changes before spending money on materials or construction.
- Client collaboration: Share projects through a URL so clients can view designs, walk through spaces, comment, and provide feedback.
Pros and Cons
- Pros: Browser-based workflow with no complex installation, beginner-friendly interface, strong 2D and 3D integration, AI visualization, large furniture library, precise measurements, virtual walkthroughs, project sharing, and a useful free tier.
- Pros: Suitable for both professional designers and homeowners who want to experiment with house or room concepts without learning advanced CAD software first.
- Cons: The free plan limits users to two projects and 30 objects per project.
- Cons: Advanced capacity, custom model importing, additional AI image generation, and larger storage require a paid plan.
- Cons: Professionals working on highly specialized BIM or permit-stage documentation may still need dedicated tools such as Revit or AutoCAD for later stages of a project.
Pricing Plans
The service uses a freemium pricing model, allowing users to begin without paying or entering into a long-term commitment.
- Free: £0 per month, including the furniture model library, 2 projects, and a maximum of 30 objects per project.
- Pro: £14 per month when billed annually at £168 per year. It adds unlimited projects and objects, custom model importing, 150 AI images per month, multiple editors, and 1GB of storage.
- Power: £45 per month when billed annually at £540 per year. It includes the Pro features plus 400 AI images per month and 10GB of storage.
- Education: A free education plan is available for eligible students and teachers, with access arranged through the provider.
How to Use the Tool
Start by creating a project in the browser and define the basic layout of the space. Draw walls and add doors and windows to establish the floor plan. From there, move into the 3D view and begin adding furniture, architectural components, materials, and lighting.
Once the basic structure is ready, experiment with different arrangements. Furniture can be positioned and aligned precisely, while measurements and dimensions help keep the layout practical. For a kitchen, for example, users can assemble cabinets and appliances and adjust their dimensions rather than relying on generic blocks.
When the design looks right, use the visualization tools to explore different interior styles and lighting approaches. A first-person walkthrough can then provide a more realistic sense of the finished space.
For professional projects, the finished design can be shared through a URL with clients or collaborators. Floor plans, elevations, and cross-sections can also be prepared for sharing or exported as PDF or PNG files where appropriate.
Comparison with Similar Tools
Compared with traditional applications such as AutoCAD and Revit, this platform places more emphasis on speed, visual exploration, and early-stage design rather than comprehensive BIM or permit documentation. That makes it attractive when the goal is to develop and communicate an idea quickly.
Compared with SketchUp, the workflow is designed to be easier to pick up and includes several capabilities directly in the browser, including AI visualization, furniture resources, walkthroughs, and integrated floor planning. SketchUp has a more established plugin ecosystem, so users who depend heavily on specialized extensions may still prefer its broader ecosystem.
For homeowners and interior designers, the biggest difference is often the amount of work required before reaching a useful visual result. Instead of spending hours learning a complex modeling environment, users can begin drawing a layout, furnishing a room, and testing ideas relatively quickly.
Conclusion
For anyone who wants to move from a rough floor-plan idea to a convincing 3D space without the complexity normally associated with professional modeling software, this platform is a compelling option. Its combination of precise design tools, a substantial object library, AI-assisted visualization, and browser-based collaboration creates a practical workflow for both professionals and everyday users.
The free plan also makes it easy to test the workflow before committing to a subscription. Whether the goal is redesigning a bedroom, preparing a kitchen concept, planning an office, presenting an architectural idea, or exploring an entire house, the platform provides enough depth to make those ideas tangible rather than leaving them as sketches on paper.
Frequently Asked Questions (FAQ)
Is the tool free to use?
Yes. A free plan is available with two projects and a maximum of 30 objects per project. Users can upgrade when they need larger projects, more storage, additional AI images, or advanced features.
Do I need to install software?
No. The platform works in the browser, so users can create, edit, and share projects online without installing a traditional desktop 3D modeling application or additional plugins.
Can I create a 2D floor plan?
Yes. A 3D design can be viewed as a floor plan, and users can create elevations and cross-sections as well. These views can be shared and exported as PDF or PNG files with dimensions to scale.
Can AI visualize an interior design?
Yes. Users can take a view from their 3D design and generate AI visualizations in different styles. The available workflows can produce photorealistic presentations as well as more stylized concepts such as sketches and watercolor-style images.
Can clients view a project without creating an account?
Yes. A project can be shared through a URL, allowing clients to view the design, explore a walkthrough, and comment without necessarily creating an account. Editing permissions can also be granted when collaboration requires it.
Is it suitable for professional architects and interior designers?
Yes. The platform is designed for architects and interior designers as well as homeowners. It is particularly useful during concept development, visualization, client presentations, and collaborative design. For specialized permit-stage or BIM documentation, dedicated professional software may still be required.
AI 3D Model Generator , AI Image to 3D Model , AI Design Generator , AI Interior & Room Design .
These classifications represent its core capabilities and areas of application. For related tools, explore the linked categories above.

Arcadium 3D Alternatives Product

Nano Banana …

PatchDesign.…

Reztune

HD Photo Con…

The CAD Hub

Z-Image Gene…

Wan 2.7 Image

MeltFlex AI

Color-Analys…