


















FloorPlanAI
What is FloorPlanAI?
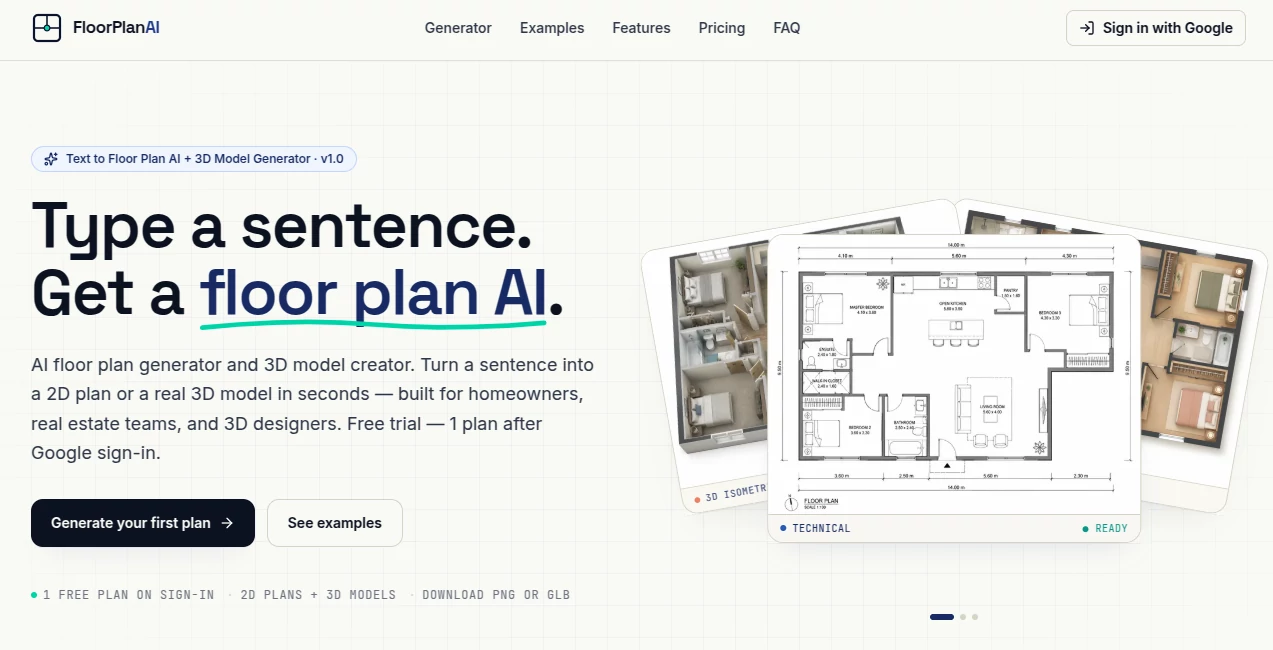
Designing a floor plan usually requires technical software, architectural knowledge, and a considerable amount of time. This platform changes that experience by allowing anyone to describe a space in plain English and instantly receive a detailed floor plan or a downloadable 3D model. Whether planning a home renovation, preparing a real estate listing, or creating assets for a 3D project, it provides a remarkably fast way to turn ideas into visual layouts.
The experience feels approachable from the very first prompt. Instead of spending hours drawing walls and measuring rooms, users simply describe the number of bedrooms, bathrooms, living spaces, or special requirements. Within moments, the AI generates professional-looking layouts in multiple visual styles, making concept development significantly easier for homeowners, architects, designers, and creative professionals.
Key Features
User Interface
The interface is designed for speed and simplicity. Users can either write their own prompt or begin with ready-made templates before adjusting room counts and layout preferences. The workflow remains intuitive from start to finish, making it accessible even for people without previous CAD or architectural design experience.
Accuracy & Performance
The generation process is impressively quick, with most 2D layouts completed in less than a minute. Multiple drawing styles allow users to present concepts in technical blueprint form, artistic watercolor, marker sketch, 2.5D visualization, or realistic isometric views. For more advanced projects, downloadable GLB 3D models provide compatibility with professional design software and modern visualization pipelines.
Capabilities
- Generate floor plans from natural language descriptions.
- Create both 2D layouts and real 3D models.
- Support multiple architectural drawing styles.
- Upload reference images to guide new generations.
- Export high-resolution PNG files.
- Download GLB models for use in popular 3D applications.
- Experiment with different interior style presets.
- Visualize multiple layout concepts before construction begins.
Security & Privacy
The service emphasizes user privacy by stating that prompts, uploaded references, and generated designs remain under the user's ownership. According to its published privacy policy, generated projects are not used to train AI models, and payment processing is handled through secure third-party providers rather than storing payment card information directly. These practices make it a reassuring choice for both individuals and commercial teams.
Use Cases
- Planning home renovations before consulting an architect.
- Creating attractive floor plans for real estate listings.
- Generating concept layouts for residential projects.
- Preparing assets for Blender, Unity, Unreal Engine, or other 3D software.
- Exploring multiple room arrangements before construction.
- Producing visual presentations for clients and stakeholders.
- Creating architectural inspiration for interior designers.
Pros and Cons
- Pros
- Very easy to use without architectural expertise.
- Fast generation from simple text prompts.
- Supports both 2D and downloadable 3D outputs.
- Several drawing styles for different presentation needs.
- Reference image support improves creative flexibility.
- Commercial-friendly export options.
- Free trial available for first-time users.
- Cons
- Advanced features require paid credits.
- Google sign-in is required before generating projects.
- Complex architectural projects may still require professional review.
- API functionality is still under development.
Pricing Plans
A free trial allows new users to generate their first floor plan after signing in. Paid plans include monthly subscriptions with generous credit allocations as well as one-time credit purchases for users who prefer flexible usage. Team plans provide additional capacity and business-focused features for larger organizations.
How to Use FloorPlanAI
- Sign in using a Google account.
- Choose a template or write your own room description.
- Select the preferred drawing style and output settings.
- Optionally upload reference images to influence the design.
- Generate the floor plan.
- Review the result and download the PNG image or GLB 3D model.
Comparison with Similar Tools
Many architectural planning tools focus primarily on manual editing or traditional CAD workflows. This solution stands out by making text-to-floor-plan generation the central experience while also supporting downloadable 3D models. The combination of multiple artistic rendering styles, image-guided generation, and browser-based accessibility makes it especially appealing for quick concept creation and visual presentations. Instead of replacing professional architectural software, it serves as a rapid ideation tool that dramatically shortens the early planning stage.
Conclusion
For anyone looking to transform written ideas into practical floor plans without investing weeks learning complex design software, this platform offers a refreshingly efficient experience. The ability to move from a simple sentence to a polished 2D layout or a fully usable 3D model creates real value for homeowners, designers, real estate professionals, and digital creators alike. Its combination of ease of use, modern AI capabilities, and flexible export options makes it an impressive addition to today's architectural design workflow.
Frequently Asked Questions (FAQ)
Can beginners use this platform?
Yes. It is designed so that users can generate layouts using simple natural language instead of technical design skills.
Can I create both 2D and 3D designs?
Yes. The platform supports traditional floor plans as well as downloadable GLB 3D models.
Are the generated files suitable for professional software?
Yes. GLB models can be imported into many popular 3D applications for further editing and visualization.
Is there a free version?
Yes. New users receive a free trial that allows them to generate their first floor plan.
Can I upload existing sketches or reference images?
Yes. Reference images can be uploaded to help guide the AI toward a preferred layout or design style.
AI 3D Model Generator , AI Image to 3D Model , AI Design Generator , AI Interior & Room Design .
These classifications represent its core capabilities and areas of application. For related tools, explore the linked categories above.

FloorPlanAI Alternatives Product

AI Slop Canv…

Flux 2 Cloud

FaceTo3D

Seedream 5.0

Normal Map G…

Tripo 3D

Nano Banana 2

RoomDecorFin…

AI Age Progr…