


















Interior AID
What is Interior AID?
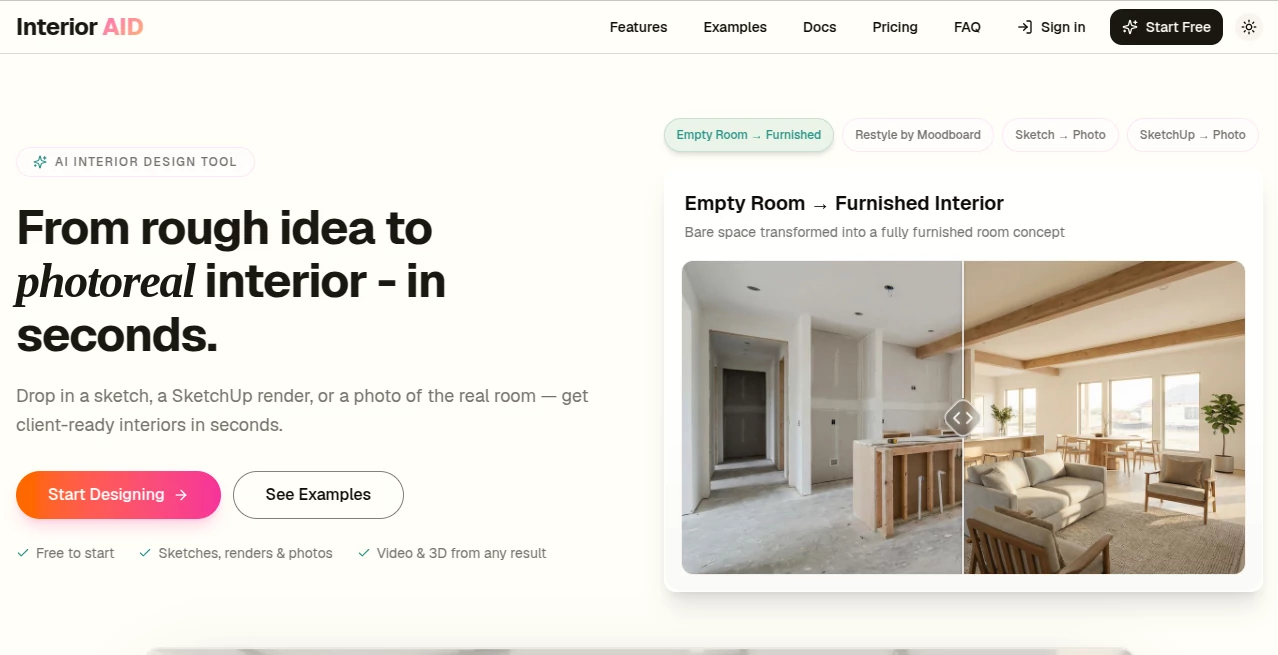
Creating beautiful interior concepts traditionally requires hours of modeling, rendering, revisions, and client feedback. This AI-powered platform transforms that workflow by converting sketches, room photos, floor plans, and SketchUp renders into realistic interior visualizations within seconds. Whether you're an interior designer, architect, real estate professional, or homeowner planning a renovation, the platform makes professional-quality visualization remarkably accessible.
Instead of spending valuable time producing multiple manual renders, users can quickly generate several design directions, compare styles, edit selected areas, and even produce cinematic walkthrough videos and interactive 3D scenes. The result is a faster creative process that helps ideas become presentation-ready with minimal effort while maintaining impressive visual quality.
Key Features
User Interface
The workspace is clean, modern, and organized around projects, rooms, and design versions. Uploading a room image, sketch, or render takes only a few clicks, and the generation process is straightforward enough for beginners while still offering advanced editing capabilities for professionals. Version history allows designers to revisit previous concepts without losing progress.
Accuracy & Performance
The AI produces highly realistic interior visualizations while preserving the original room layout whenever appropriate. It accurately applies furniture, materials, lighting, textures, and decorative styles, making generated concepts suitable for client presentations, design exploration, and renovation planning. Multiple variations can be created rapidly, significantly reducing concept development time.
Capabilities
- Transform empty rooms into fully furnished spaces.
- Convert SketchUp renders into photorealistic interiors.
- Generate realistic interiors from hand-drawn sketches.
- Apply styles using moodboards or reference images.
- Edit only selected image regions through AI inpainting.
- Remove unwanted objects from room images.
- Create multiple design variations from one project.
- Generate cinematic walkthrough videos.
- Create interactive 3D scenes from generated interiors.
- Upscale images for higher-resolution presentation.
- Organize projects with rooms, views, and version history.
Security & Privacy
User projects remain organized within secure accounts, allowing designers to manage ongoing work efficiently. Cloud-based storage helps preserve project history while making it easy to continue editing previous versions whenever needed.
Use Cases
- Interior designers presenting multiple concepts to clients.
- Architects visualizing interiors before detailed rendering.
- Real estate agencies virtually staging empty properties.
- Homeowners exploring renovation ideas before construction.
- Furniture retailers showcasing products in realistic rooms.
- Design students creating professional-looking portfolios.
- Marketing teams producing attractive interior visuals for campaigns.
- Content creators generating engaging home design content.
Pros and Cons
Pros
- Extremely fast rendering workflow.
- Supports sketches, renders, and real room photos.
- Produces highly realistic interior images.
- Includes AI editing and object removal.
- Creates videos and interactive 3D scenes.
- Project management and version history simplify collaboration.
- Free plan available for new users.
Cons
- Token-based usage may require upgrades for heavy workloads.
- Internet connection is required.
- Advanced projects may still benefit from manual refinement.
Pricing Plans
A free plan allows new users to explore the platform with limited tokens and watermarked exports. Paid subscriptions provide significantly more monthly tokens, larger project storage, advanced AI features, and higher production capacity. Additional token packs are available for users who need extra generations without changing their subscription.
How to Use InteriorAID
Begin by uploading a room photograph, SketchUp render, floor plan, or hand sketch. Select the desired design style or provide a reference image for inspiration. The AI generates photorealistic concepts in seconds, allowing you to compare several alternatives. After selecting a favorite version, refine specific areas, create additional variations, or generate a cinematic walkthrough video and an interactive 3D scene for client presentations.
Comparison with Similar Tools
Many AI interior design solutions focus solely on generating room images. This platform stands out by combining realistic image generation with precise editing tools, moodboard-guided restyling, object removal, project organization, version tracking, walkthrough video creation, and interactive 3D scene generation inside one workflow. This integrated approach reduces the need for multiple software applications and makes the entire design process considerably more efficient.
Conclusion
For anyone involved in interior visualization, this platform offers an impressive balance of speed, creativity, and professional output quality. From initial concept exploration to polished client presentations, it streamlines nearly every stage of the design workflow. The combination of photorealistic rendering, intelligent editing, project management, video generation, and interactive 3D visualization makes it a valuable solution for professionals and enthusiasts who want faster results without compromising visual appeal.
Frequently Asked Questions (FAQ)
Can I start with a simple room photo?
Yes. Room photographs, sketches, floor plans, and SketchUp renders can all be used as starting points.
Can I redesign only part of a room?
Yes. Mask-based editing allows specific furniture or areas to be modified without changing the rest of the image.
Does it support interior walkthrough videos?
Yes. Generated interior images can be converted into cinematic walkthrough videos suitable for presentations and marketing.
Can I create interactive 3D scenes?
Yes. Selected interior concepts can be transformed into explorable 3D environments for immersive viewing.
Is there a free version?
Yes. A free plan lets new users experience the core features before upgrading to larger monthly token plans.
AI Design Assistant , AI Image to 3D Model , AI Design Generator , AI Interior & Room Design .
These classifications represent its core capabilities and areas of application. For related tools, explore the linked categories above.

Interior AID Alternatives Product

GPT Image 2

vio4 ai video

Motion Contr…

Fine Image

genie3

claude image

Flux2 Klein

Modelfy 3D

RoomDecorFin…