


















HouseGPTs
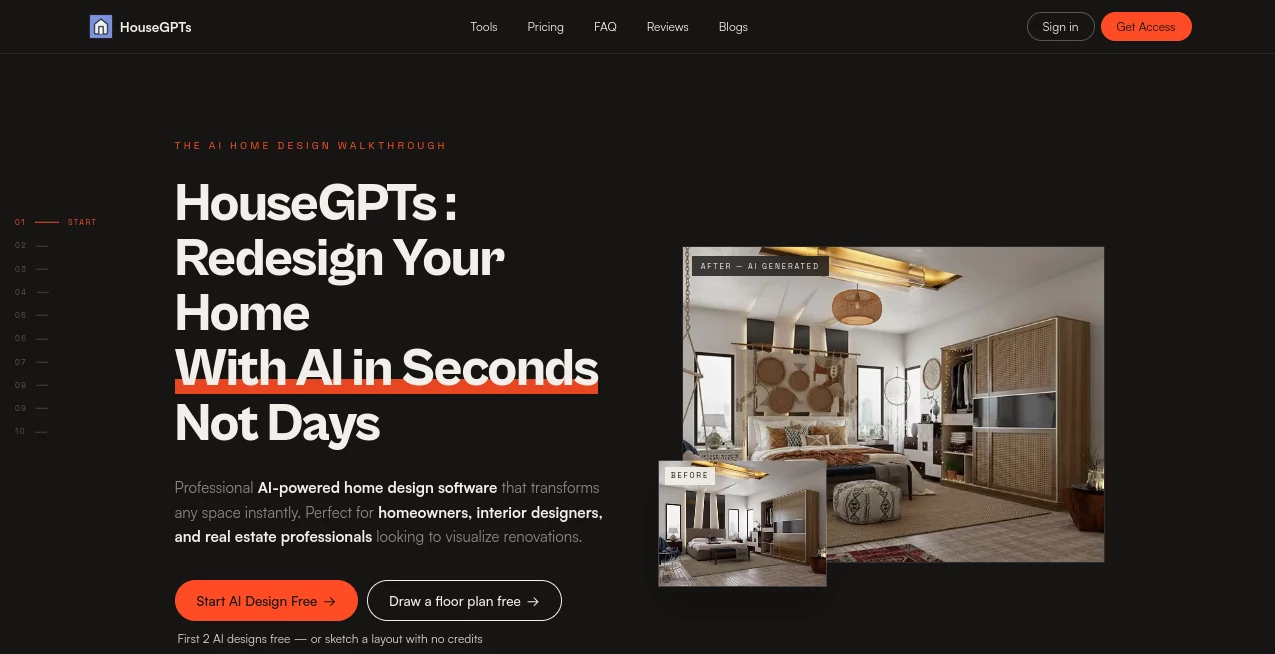
What is HouseGPTs?
HouseGPTs is an AI-powered home design platform that makes it possible to visualize interior and exterior changes without starting with complicated modeling software or waiting weeks for professional concepts. Homeowners, interior designers, renovation planners, and real estate professionals can upload a photo of a real space, select a design direction, and generate a realistic redesign in roughly a minute.
The platform focuses on practical visualization rather than simply producing attractive room images. It includes specialist tools for interiors, exteriors, kitchens, paint, and furniture, allowing users to explore different possibilities before spending money on materials, furniture, contractors, or architectural services.
With more than 110 interior design styles, 40 paint colors, and 37 exterior materials, there is plenty of room to experiment. Two AI-generated designs are available for free, with no credit card required, making it easy to test the experience before choosing a paid plan.
Key Features
- AI-powered interior and exterior redesign from real photos
- More than 110 interior design styles
- Specialized AI designers for interior, exterior, kitchen, paint, and furniture projects
- AI floor plan design and room visualization
- Realistic paint color visualization on walls, cabinets, doors, and exteriors
- 37 exterior material options across multiple architectural styles
- Photorealistic renders generated in about 60 seconds
- Multiple variations per generation on paid plans
- HD exports without watermarks on paid plans
- 360° rooms and virtual home tours
- Floor Plan Studio for creating and furnishing layouts
- Commercial-use options for professional projects
User Interface
The interface is designed around a straightforward visual workflow. Instead of asking users to learn complicated CAD or 3D modeling controls, it starts with something most people already have: a photograph of their room or property.
A typical session can be as simple as uploading a photo, choosing a room or design category, selecting a preferred style, and generating a preview. Sample rooms are also available for people who want to experiment before uploading their own images. This approach makes the platform approachable for homeowners who have never used professional design software.
Accuracy & Performance
One of the strongest aspects of the platform is its focus on preserving the existing character of a photographed space while changing its visual treatment. The AI analyzes the uploaded image and can retain important elements such as walls, windows, and architectural features while introducing different materials, colors, furniture, and lighting concepts.
The website states that the first render typically takes around 60 seconds. That speed is particularly useful during the early stages of renovation planning, when users may want to compare several ideas rather than spend hours creating each concept manually.
It is worth remembering that AI visualization is intended for planning and inspiration rather than construction documentation. A generated image can help communicate an idea, but measurements, structural requirements, electrical work, plumbing, and building regulations still need professional consideration.
Capabilities
The platform goes beyond a single room makeover tool. Its interior designer can help explore complete room concepts, while dedicated kitchen, exterior, paint, and furniture designers address more specific projects.
The paint functionality is particularly practical for homeowners who are unsure about committing to a color. Instead of imagining how a shade might look from a small swatch, users can preview colors on their actual walls, cabinets, doors, or exterior surfaces.
For larger projects, Floor Plan Studio can be used to draw rooms to scale, furnish layouts, and turn floor plans into 3D room views. Paid plans also add 360-degree rooms and Home Tour functionality, which can be useful for presenting a property or communicating a multi-room renovation concept.
Security & Privacy
Because the service works with uploaded property photographs and user accounts, privacy is an important consideration. Users should avoid uploading photographs containing sensitive personal information unless they are comfortable sharing that material with the service. Account credentials should also be protected with a strong, unique password.
The platform's terms state that subscription payments are processed through Paddle as its Merchant of Record. Users should review the current terms and privacy information before uploading sensitive images or purchasing a subscription.
Use Cases
Home renovation planning: Homeowners can visualize new finishes, furniture arrangements, paint colors, and overall styles before committing to renovation work.
Interior design concepts: Designers can quickly create visual directions to discuss with clients and compare different styles during the early concept stage.
Exterior renovation: Property owners can experiment with facade materials, architectural styles, and curb-appeal improvements before contacting contractors.
Kitchen remodeling: Different kitchen styles, materials, colors, and layouts can be explored without physically changing the existing space.
Furniture planning: Users can visualize furniture ideas within an existing room instead of judging pieces from isolated product photographs.
Real estate: Agents and property professionals can use visual redesign concepts to demonstrate renovation potential or create ideas for improving a property's presentation.
DIY projects: Someone planning a weekend renovation can use generated concepts to narrow down colors, materials, and design directions before purchasing supplies.
Pros and Cons
Pros
- Very simple photo-to-design workflow
- Free starting experience with two AI designs
- No credit card required to try the initial designs
- Large selection of interior styles
- Specialized designers for different parts of a home
- Fast generation compared with traditional design workflows
- Useful floor plan, 360-degree, and virtual tour features
- Suitable for both homeowners and professionals
Cons
- AI visualizations should not be treated as technical construction drawings
- More advanced features require a paid plan
- Credit usage varies depending on the AI engine selected
- Results can vary depending on the quality and angle of the uploaded photograph
Pricing Plans
The service offers two free AI redesigns to let users test the experience before subscribing. Paid plans use credits, with different AI engines consuming different amounts. The available annual plans include Starter at $240 per year, Pro at $390 per year, and Studio at $790 per year.
The Starter plan provides 6,000 credits and supports up to two variations per generation. Pro increases the allowance to 14,400 credits and up to four variations, while Studio provides 36,000 credits and up to eight variations per generation. Paid plans also add features such as HD exports, premium AI engines, Floor Plan Studio, 360-degree rooms, and Home Tours.
Annual subscriptions include two months free compared with paying monthly. Users should check the current pricing page before purchasing because plan features and pricing can change.
How to Use HouseGPTs
Start by choosing the type of design project you want to explore. You can work with an interior, exterior, kitchen, paint, furniture, or floor plan project depending on your goal.
Upload a clear photograph of the space when working from an existing room. A reasonably well-lit image with the important architectural features visible will generally give the AI more useful visual information.
Choose a design style that matches the look you want to explore. With a large library of styles available, you can experiment with approaches ranging from Scandinavian and Japandi to mid-century, art deco, coastal, minimalist, and more.
Generate the design and compare the result with the original photograph. If the first concept is not quite right, try another style or variation. For larger projects, use the floor plan and virtual tour features to develop the idea across multiple rooms.
Comparison with Similar Tools
Traditional interior design software often gives users detailed control, but that control can come with a learning curve. Building a room manually, entering measurements, positioning furniture, and creating a finished visualization can take considerable time.
Photo-based AI design takes a different approach. Instead of constructing the entire environment from scratch, the system starts with the user's existing space and generates a visual interpretation. This makes it particularly attractive for someone who wants quick renovation inspiration rather than a complete professional architectural workflow.
Compared with general-purpose image generators, the specialized approach is another advantage. Dedicated interior, exterior, kitchen, paint, and furniture workflows are designed around home visualization rather than generic image creation. For homeowners who simply want to see what their actual property could look like, that distinction can make the process much more practical.
Conclusion
For anyone who has ever looked around a room and wondered, "What would this look like if I changed everything?", an AI home design platform can turn that question into something tangible within minutes.
The combination of real-photo redesign, specialized design tools, a broad style library, paint visualization, floor plans, 360-degree rooms, and virtual tours makes this a versatile option for both casual experimentation and more serious renovation planning. The free starting experience is also a welcome touch, since users can see the quality of the results before paying.
It is not a substitute for an architect, contractor, or detailed construction plan. But as a visualization and idea-generation tool, it can make the early stages of a home project considerably easier and more engaging.
Frequently Asked Questions (FAQ)
Can I use my own room photos?
Yes. The platform is designed around real photographs of rooms and properties. You can upload a photo, select a style, and generate a redesigned version of the space.
How many free designs are available?
Two AI-generated designs are available to start for free. The initial previews are watermarked, and no credit card is required for the free experience.
What types of spaces can I redesign?
You can work with kitchens, bedrooms, bathrooms, living rooms, complete interiors, exteriors, empty rooms, and other home spaces. Specialized tools are available for several of these use cases.
Can I change the paint color of my actual room?
Yes. The paint designer lets you visualize different colors on walls, cabinets, doors, and exterior surfaces using the uploaded image of your space.
Does it create 3D designs?
Yes. Floor Plan Studio can turn room layouts into 3D room views, while paid plans also include 360-degree rooms and virtual home tour features.
Is it suitable for professional designers?
Yes. The service is designed for homeowners as well as interior designers, renovation professionals, real estate users, agencies, and other people working with property visualization.
Can AI designs replace architectural drawings?
No. The generated images are best used for visualization, inspiration, and planning. Structural calculations, construction drawings, measurements, permits, and technical decisions should still be handled by appropriate professionals.
Do paid plans use credits?
Yes. Each AI render consumes credits according to the selected engine. Basic generations use fewer credits, while higher-quality engines require more.
Can I generate multiple variations?
Yes. The number of variations available at once depends on the subscription plan. The Starter, Pro, and Studio plans support up to two, four, and eight variations respectively.
AI Interior & Room Design , AI Photography , AI Graphic Design , AI Design Generator .
These classifications represent its core capabilities and areas of application. For related tools, explore the linked categories above.

HouseGPTs Alternatives Product

RoomMaxxing

Undertale Te…

Pygmalion Pr…

Sento AI

PatchDesign.…

Ernie Image

Banana Pro

Banana Promp…

Graffiti Gen…