


















Rendershop
What is Rendershop?
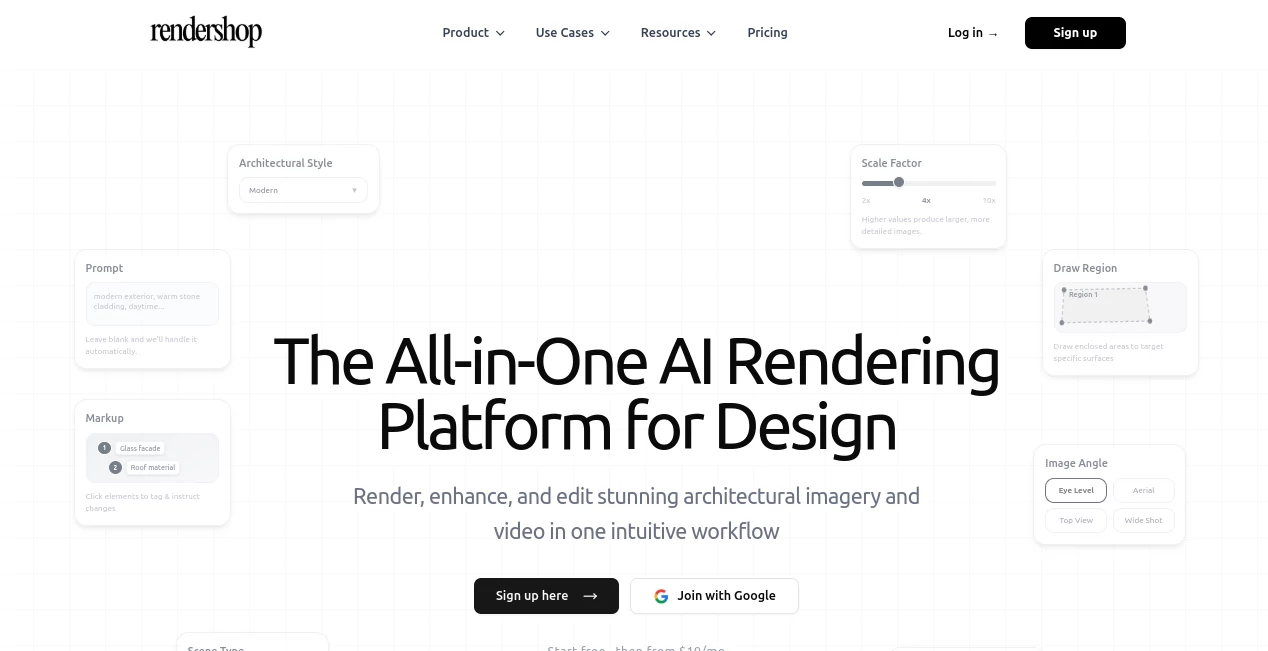
Rendershop is an advanced AI-powered rendering platform created for architects, interior designers, real estate professionals, and creative studios that need professional-quality visualizations without spending hours on traditional rendering workflows. By combining AI rendering, image enhancement, editing, virtual staging, and video generation in one workspace, it transforms rough concepts into polished presentations within minutes.
Instead of relying on complicated rendering software or expensive visualization teams, users can upload sketches, CAD drawings, floor plans, PDFs, or 3D model screenshots and instantly generate realistic architectural images. The platform makes it easy to experiment with different materials, lighting conditions, colors, and architectural styles before committing to a final design.
Whether presenting ideas to clients, marketing a new property, or refining an architectural concept, this solution dramatically reduces production time while maintaining impressive visual quality. It provides an intuitive workflow that allows professionals to focus on creativity rather than technical rendering settings.
Key Features
User Interface
The interface is designed around a simple three-step workflow: upload a design, customize rendering options, and generate the final result. Navigation remains straightforward even for beginners, making advanced rendering technology accessible without requiring previous experience with complex visualization software.
Editing tools are equally user-friendly. Users can mark specific areas of an image, describe the desired modification, and let AI update only the selected section while preserving the rest of the composition.
Accuracy & Performance
The platform delivers highly realistic architectural renders with convincing lighting, textures, reflections, and material details. AI enhancement improves existing renders by reducing noise, sharpening details, and increasing image resolution, making presentation-ready visuals available within minutes instead of hours.
Support for multiple input formats—including hand sketches, CAD files, PDFs, and 3D model exports—allows professionals to move from concept to presentation quickly while maintaining consistent visual quality throughout the workflow.
Capabilities
The platform goes far beyond traditional AI image generation by offering specialized architectural visualization tools. Users can create photorealistic renders, edit individual materials, recolor surfaces, replace textures, remove unwanted objects, furnish empty interiors through virtual staging, enhance existing renders, and even generate cinematic walkthrough videos from architectural scenes.
Its flexibility allows designers to compare multiple material combinations, lighting scenarios, and architectural styles without rebuilding a project from scratch.
Security & Privacy
The service provides a dedicated privacy policy explaining how user information and uploaded content are handled. Professional users benefit from a cloud-based workflow while maintaining control over their projects through secure account management and commercial usage support for generated renders.
Use Cases
Architects can quickly transform conceptual sketches into client-ready visualizations during the early design phase.
Interior designers can experiment with furniture layouts, finishes, lighting, and decorative elements before implementation.
Real estate agencies can virtually stage empty properties to improve marketing campaigns and property listings.
Construction companies can help customers visualize completed buildings before construction begins, reducing misunderstandings and expensive design revisions.
Architecture students can create professional portfolio images without investing in expensive rendering software or powerful hardware.
Pros and Cons
Pros
Fast AI rendering from multiple file formats.
Professional-quality architectural visualization.
Precise material editing with localized modifications.
Virtual staging for real estate marketing.
AI enhancement improves low-resolution renders.
Video generation expands presentation possibilities.
Easy learning curve suitable for beginners and professionals alike.
Cons
Monthly rendering limits depend on subscription plans.
Cloud-based processing requires an internet connection.
Advanced architectural workflows may still require manual refinement for highly specialized projects.
Pricing Plans
The platform offers several subscription tiers for different workloads. Starter plans begin at approximately $9 per month, while Basic, Pro, and Business plans provide additional rendering credits and higher monthly limits. A free trial is available, allowing new users to explore the platform before upgrading to a paid subscription.
How to Use Rendershop
Begin by uploading a sketch, CAD drawing, PDF, floor plan, or image from a 3D model.
Select architectural style, lighting conditions, materials, and rendering preferences.
Generate photorealistic images within minutes.
Use the editing tools to modify colors, textures, furniture, or specific building elements without recreating the entire render.
Enhance image quality or generate presentation-ready videos for client meetings and marketing materials.
Comparison with Similar Tools
Compared with general AI image generators, this platform focuses specifically on architectural visualization instead of artistic image creation. Unlike many competitors that only generate images from text prompts, it accepts professional architectural inputs such as CAD files, sketches, elevations, and floor plans.
Its combination of rendering, enhancement, selective editing, virtual staging, and video creation within a single workflow also reduces the need for multiple software products. Professionals who regularly present architectural concepts will appreciate the purpose-built features that streamline visualization tasks from concept through final presentation.
Conclusion
For architecture and design professionals seeking faster visualization workflows without sacrificing image quality, this platform delivers an impressive balance of speed, flexibility, and realism. Its specialized AI tools simplify tasks that traditionally required significant technical expertise, making high-quality architectural rendering accessible to solo designers, students, agencies, and construction firms alike.
By combining rendering, editing, enhancement, staging, and video generation into one intuitive environment, it provides a practical solution for modern design teams looking to communicate ideas more effectively and complete projects faster.
Frequently Asked Questions (FAQ)
Can I upload hand-drawn sketches?
Yes. Hand sketches, CAD files, PDFs, floor plans, and 3D model screenshots are all supported.
Can I edit only one part of a render?
Yes. The editing tools allow precise modifications to selected materials, colors, textures, or objects without affecting the rest of the image.
Is virtual staging available?
Yes. Empty rooms can be furnished automatically to create realistic marketing visuals for real estate projects.
Can generated renders be used commercially?
Yes. The platform supports commercial use for presentations, marketing materials, and client projects according to its service terms.
Does it offer a free trial?
Yes. New users can start with a free trial before choosing one of the paid subscription plans.
AI Photo & Image Generator , AI Design Assistant , AI Video Generator , AI Interior & Room Design .
These classifications represent its core capabilities and areas of application. For related tools, explore the linked categories above.

Rendershop Alternatives Product

Thumbspick

Flux 2 Klein

Overchat AI

string art g…

grok bikini

UndressMe AI

AI Gen

FaceSwaply

PatchDesign.…