

















3DRoomDesign.ai
What is 3DRoomDesign.ai?
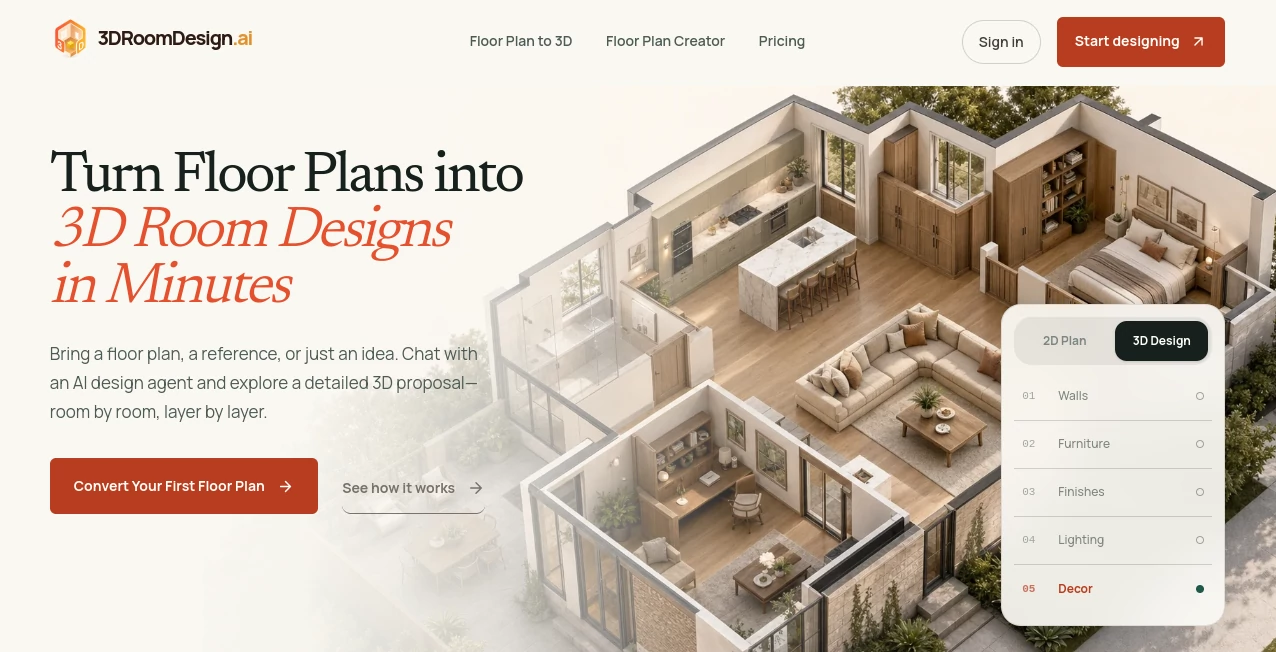
3D Room Design makes it easier to turn a simple floor plan into an interactive three-dimensional interior concept. Instead of starting with complex CAD software or spending hours building walls and arranging furniture manually, users can upload a floor plan, room photo, blueprint, or even a hand-drawn sketch and let the AI create a detailed 3D representation.
The idea is particularly useful for interior designers, renovation professionals, architects, property professionals, and homeowners who want to understand how a space could look before making changes. A useful touch is that the workflow is designed to stay inside the browser, so there is no need to install specialized design software or have advanced CAD experience.
Once a design is generated, users can explore the space, adjust materials, change lighting, move furniture, and review different possibilities. The result is more than a static visualization. It can become something that clients can actually explore and discuss.
Key Features
- AI-powered conversion of floor plans into 3D room designs
- Support for PDF, JPG, and PNG floor plans
- Ability to work with hand-drawn sketches and room references
- Automatic recognition of walls, doors, and spatial relationships
- Real-time editing of furniture, materials, and lighting
- Interactive 3D viewing with rotation and zoom controls
- Shareable links for clients and collaborators
- High-resolution 3D render exports
- Dimensioned floor plan generation
- PDF proposal creation
- Multiple design possibilities from a single floor plan
- Browser-based workflow without requiring CAD software
User Interface
The interface is designed around the actual design workflow rather than making users navigate a complicated collection of professional tools. The process starts with an upload and moves toward an interactive 3D space where important elements can be adjusted.
Being able to work directly with a 3D view makes the experience easier to understand, especially for people who are not accustomed to traditional architectural software. Instead of interpreting a collection of technical drawings, users can rotate the room, zoom into areas, inspect furniture placement, and experiment with finishes.
The sharing feature is also practical for client work. A design can be presented through a single link, allowing clients to explore the result without installing software or creating an account.
Accuracy & Performance
The system is built to interpret spatial relationships in a floor plan rather than simply treating the uploaded file as an image. It identifies elements such as walls and doors and uses that information when creating the three-dimensional version.
The website states that most projects can be completed in under 10 minutes. This makes the workflow particularly attractive when several design concepts need to be prepared during a project. A floor plan can become a starting point for exploring furniture layouts, finishes, and lighting without rebuilding the room from scratch every time.
As with any automated design system, the quality of the source material matters. A clear and properly measured floor plan should provide a stronger foundation than an unclear photograph or rough sketch.
Capabilities
The platform covers several stages of the interior visualization process. Users can begin with a 2D floor plan and move toward a furnished 3D environment, then refine the result by changing wall colors, flooring, furniture, materials, and lighting.
It also goes beyond visualization by supporting professional exports. High-resolution renders, dimensioned floor plans, and formatted PDF proposals can be produced from the same project. This can save time for professionals who normally have to move information between several applications to prepare a client presentation.
Another useful capability is creating different design options from one floor plan. For example, an interior designer could explore different furniture arrangements or material combinations without changing the underlying structure of the property.
Security & Privacy
Design projects can contain sensitive information, particularly when they include residential floor plans, measurements, or renovation proposals. Users should therefore review the platform's current Privacy Policy and Terms of Service before uploading confidential client material.
The browser-based workflow does not require clients to install dedicated software or create an account simply to explore a shared design. This makes client presentation convenient, although professionals handling confidential architectural documents should still follow their own data-handling requirements.
Use Cases
Interior Design: Designers can transform floor plans into visual concepts and experiment with furniture, finishes, lighting, and room layouts before presenting the final direction to a client.
Home Renovation: Homeowners can get a clearer idea of a proposed renovation before committing to materials or furniture. Seeing a space in three dimensions can make decisions much easier than relying on a flat drawing.
Client Presentations: Instead of sending clients static images, professionals can provide an interactive design link. Clients can rotate and zoom around the room and better understand the proposed result.
Real Estate Projects: Property professionals can use 3D concepts to help potential buyers or renovation clients visualize how an existing floor plan could become a finished interior.
Design Proposals: Agencies and independent designers can combine renders, floor plans, specifications, estimates, and other project information into a more complete proposal package.
Early-Stage Planning: When an idea is still being explored, quickly generating a 3D concept can help identify layout problems and compare different possibilities before detailed work begins.
Pros and Cons
Pros:
- Converts floor plans into 3D designs with an AI-assisted workflow
- Works with common image and document formats
- Supports hand-drawn sketches
- Real-time editing makes experimentation convenient
- Clients can view designs through a shareable link
- No CAD installation is required
- Supports professional renders and PDF proposals
- Useful for both visualization and client communication
Cons:
- Results depend on the quality and clarity of the uploaded source
- Users who need advanced architectural modeling may still require dedicated professional software
- Paid pricing tiers are still being finalized
- Automated layouts should be reviewed before being used for professional construction decisions
Pricing Plans
New users currently receive 300 complimentary credits after their first login. These credits can be used to convert floor plans into interactive 3D room designs.
After the free credits are used, the platform plans to offer credit packs as well as monthly subscription options with higher limits and additional features. At the time of writing, the paid pricing tiers are still being finalized, so users should check the current pricing page for the latest availability.
How to Use 3D Room Design
Start by preparing a floor plan, blueprint, room photograph, measurement file, or hand-drawn sketch. PDF, JPG, and PNG files are supported, giving users several practical ways to begin a project.
Upload the file through the browser-based interface. The AI then analyzes the spatial relationships in the source and creates a three-dimensional representation of the room or property.
Once the design is ready, explore it from different angles. Rotate and zoom around the space to understand the layout, then adjust furniture, materials, wall colors, flooring, and lighting as needed.
When the concept is ready for review, share it with a client through a single link. For more formal presentations, generate renders, dimensioned floor plans, or a PDF proposal containing the relevant project information.
Comparison with Similar Tools
Traditional interior design and CAD applications generally provide much deeper manual control, but they can also require considerable time to learn and operate. The main advantage of this approach is the speed of moving from an existing floor plan to an understandable 3D concept.
Compared with simple AI image generators, the workflow is more closely connected to spatial planning. Rather than generating an attractive room image from a text prompt alone, the system starts from an actual floor plan and attempts to preserve the spatial relationships represented in it.
This makes it a particularly interesting option for users who need practical room visualization rather than purely decorative AI imagery. It does not necessarily replace advanced architectural software, but it can make the early visualization and client-approval stages considerably simpler.
Conclusion
Turning a floor plan into something a client can actually explore is one of the most useful parts of modern AI-assisted interior design. This platform takes that idea and puts the process into a relatively straightforward browser workflow, starting with a 2D plan and moving toward an editable 3D environment.
The combination of automated conversion, live material and furniture editing, interactive sharing, and professional exports gives it value beyond simply producing attractive room images. For designers and renovation professionals, the biggest benefit may be the time saved when testing ideas and communicating them to clients.
For homeowners, it offers a more approachable way to visualize a space without first learning complex design software. While professionals should still verify measurements and technical details before construction decisions are made, it is a promising tool for turning early concepts into something much easier to see, discuss, and approve.
Frequently Asked Questions (FAQ)
Can I use a hand-drawn floor plan?
Yes. The platform supports hand-drawn sketches in addition to PDF, JPG, and PNG files. The clearer the sketch and measurements are, the more useful the resulting design can be.
Do I need CAD experience?
No. The workflow runs in a browser and is designed so users can upload a floor plan and generate a 3D room design without installing traditional CAD software.
Can I edit the generated room?
Yes. Users can modify materials, wall colors, flooring, furniture placement, and lighting directly within the 3D environment.
Can I share a design with a client?
Yes. A single shareable link can be provided to clients. They can rotate and zoom around the design without installing an application or creating an account.
Is there a free option?
Yes. New users currently receive 300 free credits after their first login. Once those credits are used, additional credit packs and subscription plans are planned.
Can I export my project?
Yes. The available export workflow includes high-resolution 3D renders, dimensioned floor plans, and formatted PDF proposals.
AI 3D Model Generator , 3D , AI Design Generator , AI Interior & Room Design .
These classifications represent its core capabilities and areas of application. For related tools, explore the linked categories above.
3DRoomDesign.ai details
Website unavailable — View Alternatives
Pricing
- Free
Apps
- Web App
Categories

3DRoomDesign.ai Alternatives Product

PropFade

LORY

Nanosora

Z-Image

GPT IMAGE2

Seedream 5.0

Banana Promp…

ai banana

Nano Banana …