


















AI Room Design
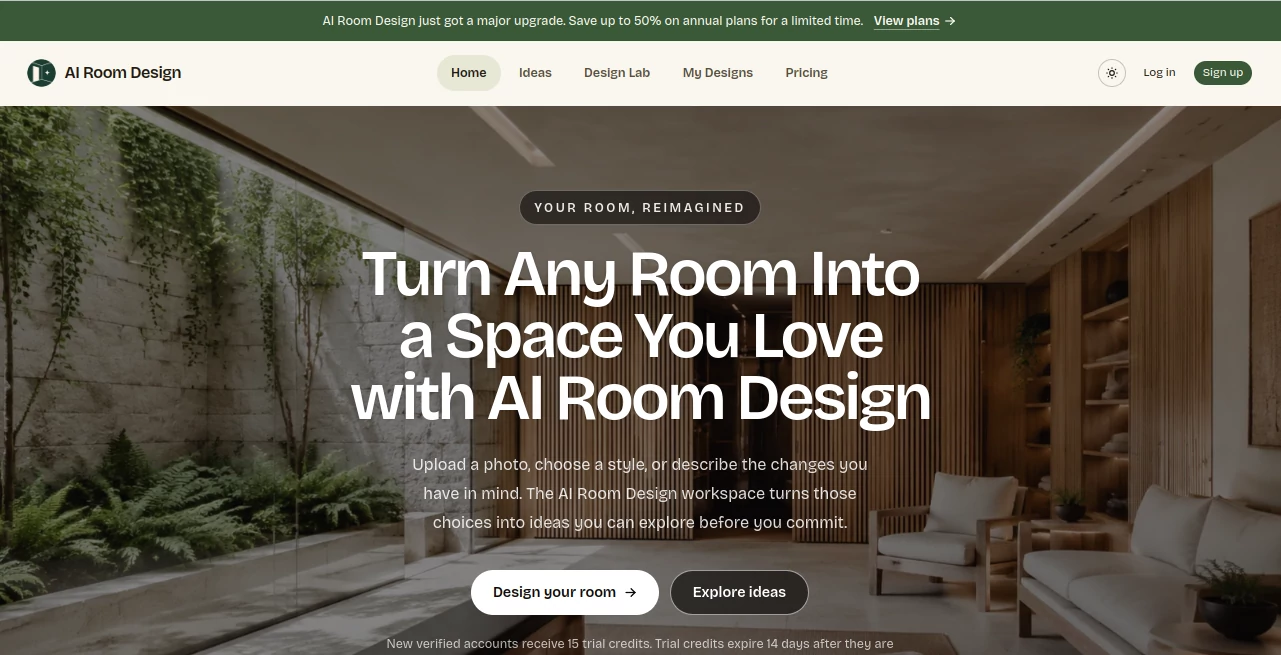
What is AI Room Design?
Redesigning a room usually starts with a simple question: what would this space look like if I changed the furniture, colors, materials, or overall style? The difficult part is imagining the answer before spending money on new furniture or beginning a renovation.
AI Room Design makes that early creative stage much easier. Users can upload a photo of an interior or exterior, select a preferred design style, and describe the changes they have in mind. The resulting concepts provide a practical visual starting point, making it easier to compare ideas before committing to a particular direction.
The platform is useful for homeowners, renters, interior designers, kitchen designers, architects, and anyone who wants to experiment with a space visually. Instead of relying entirely on mood boards or imagination, users can see potential design directions based on an actual photograph of their property.
One particularly useful aspect is the range of styles available. Options include Modern, Japandi, Contemporary, Minimalist, Scandinavian, Quiet Luxury, Mid-Century Modern, Art Deco, Industrial, Traditional, Coastal, Bohemian, Rustic, Luxury, Zen, Transitional, and several other styles. This gives users plenty of room to explore different aesthetics without having to start from scratch every time.
Key Features
- AI-powered interior room redesign from an uploaded photo.
- Exterior design concepts for houses and other properties.
- AI-powered kitchen design for cabinets, materials, colors, storage, and lighting.
- Floor plan creation for exploring room relationships and circulation.
- Support for JPG, PNG, and WebP images up to 10 MB.
- Quick-start and custom design input modes.
- A wide selection of interior design styles.
- Custom written requirements with up to 1,500 characters.
- Option to generate between one and four images depending on the plan.
- Private design history through the My Designs workspace.
- Ability to download completed designs.
- Edit Image functionality for continuing a design from an existing result.
- 4K-quality exports on selected paid plans.
- Commercial usage rights included with paid results.
- Curated design ideas for inspiration before starting a project.
User Interface
The workspace is designed around a straightforward three-step process. Users first choose between interiors and exteriors, upload a clear photograph, and then select a style or describe the desired result.
The interface also separates quick-start projects from custom briefs. This is a thoughtful choice because someone who simply wants to see a modern version of their living room can get started quickly, while a designer working on a more specific project can provide detailed requirements.
The design gallery adds another useful layer. Users can browse examples covering living rooms, bedrooms, kitchens, home offices, bathrooms, and other spaces, then use an interesting concept as a starting point for their own project.
Accuracy & Performance
The quality of an AI-generated room concept depends heavily on the source photograph and the instructions provided. A clear, well-lit image showing the complete room, openings, and major surfaces gives the system better visual information to work with.
The platform uses advanced image-generation models, including GPT Image 2 and Nano Banana Pro, to produce detailed home design imagery. Results can be convincing enough to make style and atmosphere discussions much more concrete, although generated images should still be treated as design concepts rather than technically accurate construction documents.
This distinction matters. An AI concept may alter furniture proportions, openings, dimensions, or other details. Anyone planning structural work, cabinetry, electrical changes, or construction should verify measurements and technical requirements with a qualified professional.
Capabilities
The platform goes beyond basic room makeovers. Its broader workspace includes dedicated tools for interior design, exterior design, kitchen design, home design, and floor plan exploration.
For example, a homeowner planning a kitchen refresh can experiment with cabinet colors, materials, storage concepts, and lighting. Someone updating the exterior of a house can explore facade colors, materials, landscaping, and lighting. A designer working on a larger project can use the floor plan functionality to discuss room relationships and circulation at an early stage.
The ability to add a written brief is also valuable. Rather than relying only on a predefined style, users can explain specific preferences and requirements, which can make the generated concepts more relevant to the actual project.
Security & Privacy
Privacy is an important consideration when uploading photographs of a home. Uploaded images and completed designs are kept private and associated with the user's account. They are not automatically added to the public Ideas gallery.
Completed designs are also available through the private My Designs history. This makes it possible to return to previous concepts, download them, or use a result as the starting image for another generation.
Users should still avoid treating generated visuals as confidential architectural documentation. As with any online design service, it is sensible to understand the platform's privacy and terms information before uploading sensitive project material.
Use Cases
Home Makeovers: Homeowners can test different furniture arrangements, colors, materials, and styles before making expensive purchases.
Interior Designers: Designers can create early visual directions that help clients react to a concrete concept instead of discussing abstract style descriptions.
Kitchen Renovations: Users can explore cabinet finishes, lighting, storage ideas, and material combinations before meeting with a contractor or kitchen specialist.
Exterior Renovation: Homeowners can experiment with facade colors, exterior materials, landscaping, and lighting to explore possible changes to a property's appearance.
Rental Apartments: Renters can explore visual improvements and renter-friendly design directions without necessarily planning a major renovation.
Client Presentations: Design professionals can use generated concepts as early visual references during conversations about mood, color, materials, and overall direction.
Inspiration: Users who know they want to change a room but have no clear style in mind can browse curated concepts and use them to discover ideas.
Pros and Cons
Pros
- Simple photo-based workflow.
- Large selection of design styles.
- Supports both interior and exterior projects.
- Dedicated kitchen design functionality.
- Floor plan tool for early layout exploration.
- Custom written design requirements.
- Private storage for completed designs.
- Downloadable results.
- 4K exports available with selected plans.
- Commercial usage rights included with paid results.
- Trial credits available for new verified accounts.
Cons
- AI-generated concepts can occasionally change proportions or other visual details.
- Results should not replace professional architectural or construction drawings.
- Generation uses credits on credit-based plans.
- Best results require clear and well-composed source photographs.
- Some advanced capabilities are limited to paid plans.
Pricing Plans
The service uses a combination of subscriptions and one-time credit packs. Each generated image normally costs 5 credits, while the Unlimited subscription does not deduct credits from a generation balance.
New verified accounts receive 15 trial credits, which expire 14 days after they are granted. This provides enough room to test the workflow before deciding whether a paid option is worthwhile.
The annual Starter plan is listed at $9.90 per month when billed annually and includes 800 credits per month. The Pro plan costs $19.90 per month on annual billing and includes 2,500 monthly credits, 4K exports, and priority processing.
The Max annual plan is $34.90 per month with 5,000 credits per month and faster processing. For users who generate designs frequently, the Unlimited annual plan is listed at $49.92 per month when billed annually and includes unlimited generations while the subscription remains active.
There are also one-time credit packs. The Light pack costs $9.90 for 100 credits, the Standard pack costs $19.90 for 500 credits, and the Large pack costs $49.90 for 2,000 credits. These credits do not expire.
How to Use It
Start by selecting the type of project you want to explore. For a room makeover, choose an interior workflow; for a property's facade, select an exterior project. If the focus is specifically the kitchen, the dedicated kitchen workflow can be more appropriate.
Upload a clear JPG, PNG, or WebP photograph up to 10 MB. A photo showing the full room and its main openings usually provides a better foundation than a heavily cropped or blurry image.
Next, choose a design style such as Scandinavian, Japandi, Modern, Minimalist, Industrial, Art Deco, Coastal, Rustic, or another available option. You can also provide a custom brief describing particular colors, materials, furniture preferences, or other requirements.
Select how many images you want to generate and review the displayed credit cost before starting. After generation, the result can be saved in your private design history, downloaded, or used as a new source for another design iteration.
Comparison with Similar Tools
Many AI design applications concentrate primarily on producing a quick visual makeover from a room photograph. This platform takes a somewhat broader approach by bringing several related workflows into the same ecosystem.
Someone looking only for a quick bedroom visualization can use the focused interior workflow, while a homeowner planning a broader property project can move between interior, exterior, kitchen, and floor plan concepts. That wider range makes the service particularly interesting for users who are still exploring the scope of a renovation rather than looking for a single isolated image.
Another advantage is the combination of preset styles and custom instructions. Presets make experimentation fast, while the written brief gives experienced users more control over the creative direction.
It is best viewed as an ideation and visualization tool rather than a replacement for professional design documentation. Its strongest role is helping people decide what they like and communicate that direction more clearly.
Conclusion
For anyone who has ever stared at an empty room and struggled to imagine what it could become, AI-powered visualization can be genuinely useful. The ability to start with a real photograph and explore multiple design directions makes the creative process faster and much more tangible.
The combination of interior, exterior, kitchen, home design, and floor plan capabilities gives the platform more range than a simple room makeover generator. Designers can use it to prepare early concepts, homeowners can compare renovation ideas, and renters can experiment with changes before committing to them.
The most sensible approach is to use the generated images as visual guides. They are excellent for exploring atmosphere, color, materials, and style, but important measurements and construction decisions should always be checked independently.
With trial credits available and a selection of subscription and one-time credit options, it is also relatively easy to test the workflow before choosing a longer-term plan. For early-stage home design exploration, it offers a practical way to turn vague ideas into something you can actually see and discuss.
Frequently Asked Questions (FAQ)
What type of images can I upload?
You can upload JPG, PNG, or WebP images up to 10 MB. Clear, well-lit photographs that show the complete room or property generally provide a stronger starting point.
Can I use the service for exterior design?
Yes. The exterior workflow can be used to explore facade materials, colors, landscaping, and lighting for a home or other property.
Can I design a kitchen?
Yes. The dedicated kitchen workflow is designed for exploring cabinet styles, colors, materials, storage ideas, and lighting.
Are generated designs private?
Uploaded photos and completed designs are stored privately and connected to the user's account. They are not automatically published to the public Ideas gallery.
Can I use the generated images for commercial purposes?
Paid results include commercial usage rights according to the current pricing information. Users should still review the applicable terms for their specific project.
Will the AI preserve the exact dimensions of my room?
Not necessarily. The uploaded photograph provides visual context, but generated concepts can change proportions, furniture, openings, or other details. Important dimensions should always be verified separately.
How many credits does one generation use?
A generated image costs 5 credits on credit-based plans. The number of images that can be generated at once depends on the selected plan.
Is there a free trial?
New verified accounts receive 15 trial credits. These credits expire 14 days after they are granted.
AI Design Generator , AI Image to Image , AI Interior & Room Design .
These classifications represent its core capabilities and areas of application. For related tools, explore the linked categories above.

AI Room Design Alternatives Product

AI Tattoo Ge…

SeeDream 4.5

Kynelio

MeltFlex AI

Touchpoint

AI Family Ph…

Huebert

GPT Image 2

StyleCut
