


















FloorAI
What is FloorAI?
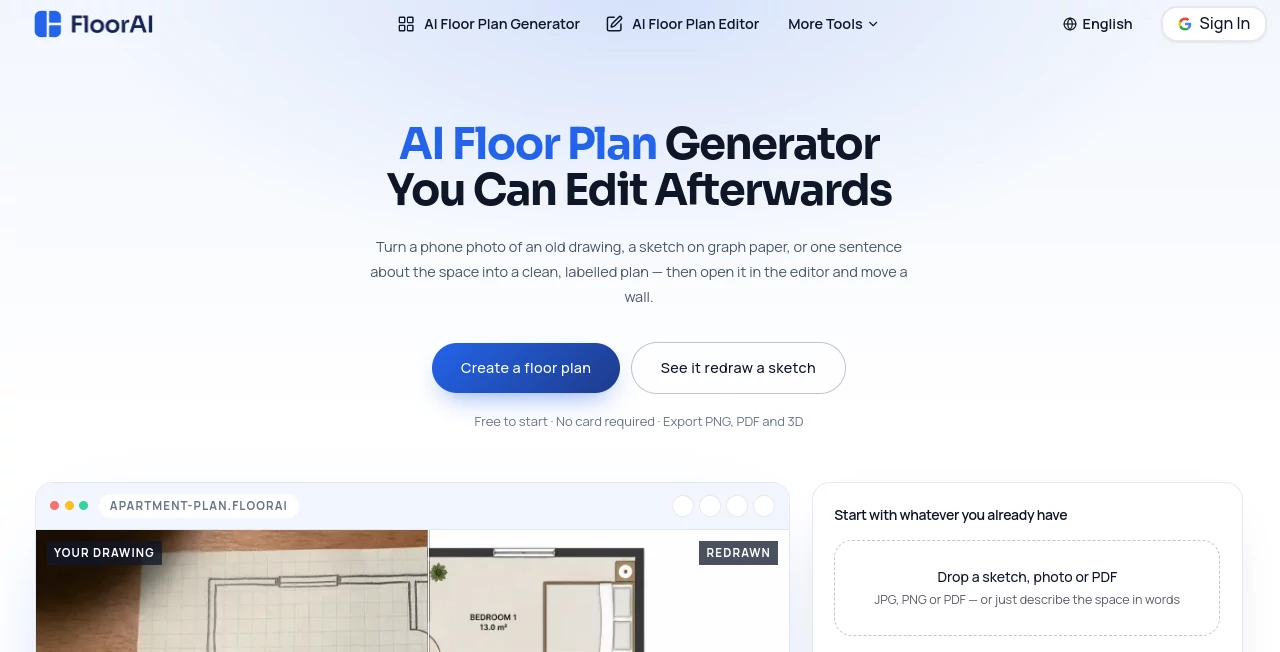
Creating a clean floor plan does not always start with a professional CAD file. Sometimes it starts with a pencil sketch, an old survey, a photo of a printed drawing, or simply a description of the rooms you need. FloorAI makes that starting point much more practical by turning sketches, photos, PDFs, and text descriptions into clean, labelled floor plans that can be edited afterwards.
What makes the platform particularly useful is that the generated result is not treated as a final image. Once a plan has been created, users can open it in an integrated editor, adjust walls and openings, rename rooms, change dimensions, and move furniture. That makes it a useful option for homeowners, property professionals, interior designers, and anyone who needs to turn an imperfect starting drawing into something easier to understand and share.
Key Features
- AI-powered floor plan generation from sketches, photos, PDFs, or text descriptions
- Automatic conversion of old or photographed drawings into cleaner floor plans
- Built-in editing tools for walls, openings, rooms, and furniture
- Multiple drawing styles, including 2D colour, schematic, technical, blueprint, and 3D isometric
- Room names, areas, wall dimensions, and door swings can be represented in the generated plan
- Ability to create alternative layouts from the same footprint
- Side-by-side comparison of different floor plan options
- 3D isometric floor plan generation from the same underlying layout
- PNG, PDF, GLB, and DXF export options depending on the workflow
- Shareable plan links for communicating layouts with clients or collaborators
User Interface
The interface follows a straightforward workflow rather than forcing users through a complicated design process. You begin by choosing what you already have, whether that is a hand sketch, an existing floor plan photo, a PDF drawing, or a written description of the space. From there, the generated plan can be opened directly in the editor.
The editor is where the experience becomes more useful than a simple image generator. Instead of starting another generation whenever something looks slightly wrong, you can drag walls, adjust openings, rename rooms, correct areas, and reposition furniture. For example, if a kitchen needs to be slightly wider after the first generation, that change can be made directly rather than asking the AI to redraw the entire property.
Accuracy & Performance
The platform is designed to preserve the structure of an existing layout rather than simply creating a visually attractive floor plan from scratch. It can process phone photos, scans, and PDF drawings, including imperfect source material such as older plans or photographed documents. The service also describes automatic correction for skew and page curl when processing photographed drawings.
Generation is intended to be fast, with the site demonstrating examples that take around a minute. Still, AI-generated floor plans should be treated as a starting point for planning and communication rather than a substitute for professional architectural or construction documentation. Measurements and structural details should always be checked before being used for a real building project.
Capabilities
The strongest part of the platform is its range of ways to begin. Someone with nothing more than a rough description can generate a layout, while someone who already owns an old floor plan can upload it and have it redrawn. This makes the tool useful for both new concepts and existing properties.
Users can also choose between several visual styles. A colourful 2D plan can work well for property listings and presentations, while a technical drawing is more appropriate for tradespeople or quotes. Blueprint and 3D isometric views provide additional ways to communicate the same layout to people who may not be comfortable reading conventional floor plans.
Another practical feature is layout comparison. Instead of committing immediately to one arrangement, homeowners and designers can explore different ways of dividing the same footprint and compare the alternatives. This can be especially helpful before discussing renovation work with a contractor.
Security & Privacy
The platform provides dedicated privacy, terms, and refund policy pages for users who want to review how the service operates. Because floor plans can contain sensitive information about homes, properties, or commercial spaces, users should review the current privacy documentation before uploading confidential drawings or client materials.
Use Cases
- Home renovation: Homeowners can explore different room arrangements before deciding where walls or spaces should change.
- Real estate listings: Agents can turn older or low-quality floor plan material into cleaner visuals for property listings.
- Interior design: Designers can prepare several layout concepts before moving into a more detailed CAD workflow.
- Property photography: Photographers can add floor plans as an additional service instead of outsourcing every drawing.
- Short-term rentals: Hosts can provide guests with a clearer understanding of bedrooms, rooms, and the overall property layout.
- Drafting work: Freelance draughtsmen can use generated plans as a first pass and then refine complicated areas manually.
- Commercial spaces: Restaurants, offices, and other businesses can compare layout ideas before requesting renovation or fit-out quotes.
Pros and Cons
Pros
- Accepts several types of starting material
- Generated plans remain editable
- Useful combination of 2D and 3D outputs
- Supports multiple visual drawing styles
- Can create and compare alternative layouts
- Free plan available without requiring a card to get started
- Commercial-use options are available in the paid plans
Cons
- AI-generated measurements should be verified before construction use
- Professional architectural workflows may still require dedicated CAD software
- More frequent commercial use requires a paid plan
- Complex or unusual layouts may still require manual corrections
Pricing Plans
The service currently offers a free option as well as paid monthly plans. The Free plan includes four AI design generations, personal use, and 24/7 email support, allowing users to test the workflow before paying.
The Starter plan costs $9.99 per month and includes 100 AI design generations, 50 Pro AI design generations, full access to the AI design tools, full-resolution downloads, commercial use, and watermark-free output.
The Plus plan is listed at $24.99 per month and provides 400 AI design generations and 200 Pro AI design generations, along with the same broader access and download benefits.
The Professional plan costs $49.99 per month and increases the allowance to 1,000 AI design generations and 500 Pro AI design generations. Annual billing is also available, with the pricing page showing a 50% saving compared with monthly billing. All listed paid plans include access to the editor, so editing a generated floor plan does not require a separate upgrade.
How to Use the Tool
- Start with a hand-drawn sketch, a photo of an existing floor plan, a PDF, or a written description of the space.
- Upload the source material or describe the rooms and layout you want to create.
- Select a preferred drawing style, such as 2D colour, technical, blueprint, or 3D isometric.
- Generate the initial floor plan and review the rooms, walls, openings, labels, and areas.
- Open the generated plan in the editor and make any necessary changes.
- Adjust walls, room names, dimensions, or furniture until the layout matches your requirements.
- Export the finished design in an appropriate format or share it with clients and collaborators.
Comparison with Similar Tools
Many AI design products concentrate on generating attractive images from prompts. This approach can be useful for inspiration, but it becomes less convenient when the user already has a real floor plan that needs to be cleaned up or changed.
This platform takes a more practical route by supporting existing drawings as inputs and keeping the generated layout editable. That distinction matters for property agents working with old plans, homeowners testing renovations, and designers preparing early concepts. The ability to modify walls and furniture without regenerating the entire result also gives users more control over the final layout.
It is not intended to eliminate professional CAD or architectural software in every situation. Instead, it works well as a fast first step between an informal sketch and a more formal design workflow.
Conclusion
Turning a rough floor plan into something presentable can be surprisingly time-consuming, especially when the original drawing is old, photographed, incomplete, or drawn by hand. This platform addresses that everyday problem with a workflow that combines AI generation, image-to-plan conversion, multiple presentation styles, 3D views, and direct editing.
The built-in editor is arguably its most practical advantage. A generated plan does not have to be perfect on the first attempt; users can refine the walls, rooms, dimensions, and furniture themselves. For homeowners, property professionals, interior designers, and small drafting teams, that can make early-stage floor plan work considerably faster.
For anyone who regularly needs a clean floor plan from an imperfect starting point, it is worth trying the free generation first and judging the results against a drawing they already know.
Frequently Asked Questions (FAQ)
Can I create a floor plan from a sketch?
Yes. You can start with a hand-drawn sketch and have it converted into a clean, labelled floor plan that can then be edited.
Can I upload an existing floor plan?
Yes. The platform accepts photos, scans, and PDF drawings. It is designed to work with existing plans rather than requiring every project to start from a blank canvas.
Can I edit the generated floor plan?
Yes. Generated plans can be opened in the built-in editor, where users can adjust walls and openings, rename rooms, modify dimensions, and move furniture.
Can I create a 3D floor plan?
Yes. The same underlying layout can be presented as a 3D isometric cutaway, making the design easier to understand for people who are not familiar with traditional floor plan drawings.
Is there a free plan?
Yes. The Free plan currently includes four AI design generations and can be used to test the service before moving to a paid subscription.
Can the generated plans be used commercially?
Commercial use is included in the listed paid plans. Users should still review the current terms and licensing information for their specific project before using generated material commercially.
3D , AI Design Generator , AI Interior & Room Design .
These classifications represent its core capabilities and areas of application. For related tools, explore the linked categories above.

FloorAI Alternatives Product

X Grok Imagi…

Image To Ima…

AI Interior …

flux 3

NanoBanana P…

ImageKontext…

image2ai.art

Consistent C…

ModelsLab