


















Lovspark
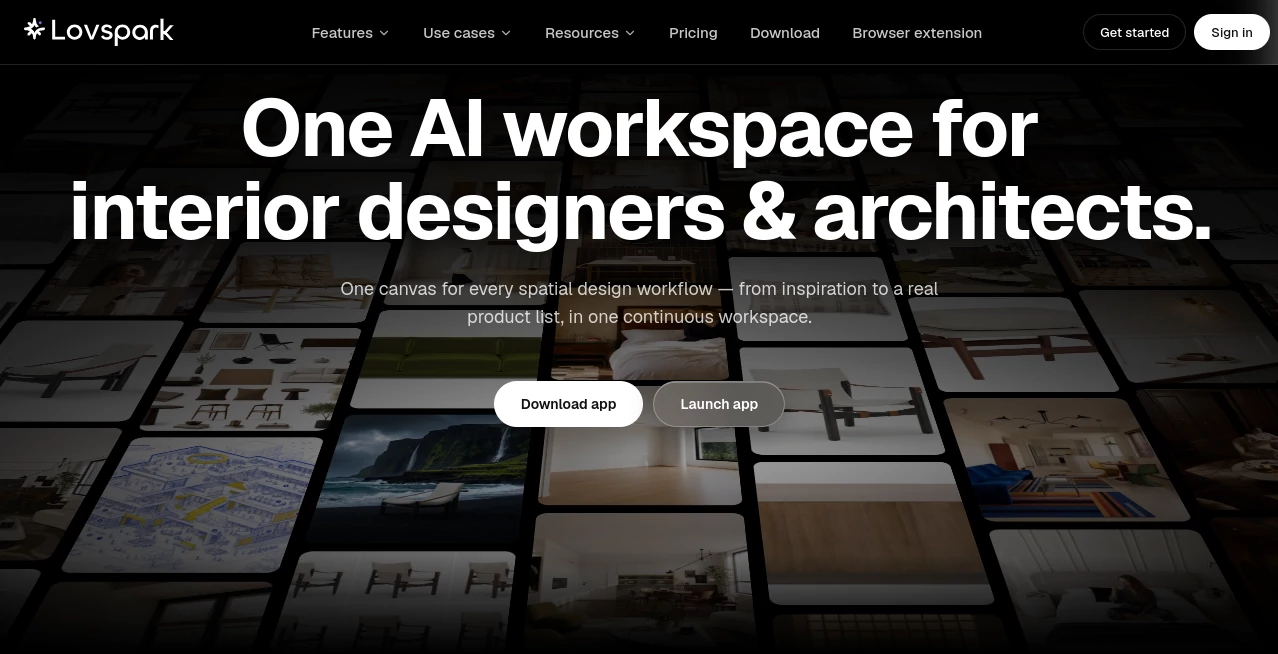
What is Lovspark?
Lovspark is an AI-powered design workspace built specifically for interior designers and architects who want to move from an early idea to a polished presentation without constantly switching between different tools. It brings image generation, rendering, visual refinement, product placement, moodboards, storyboards, and collaborative design work into one continuous environment.
Instead of treating AI as a simple image generator, the platform focuses on the actual workflow behind spatial design. You can begin with an empty room, a white model, a line drawing, a photograph, or a reference image, then develop the concept through several stages. This makes it particularly useful when a designer needs to explore multiple directions quickly before settling on a final proposal.
One especially practical aspect is the connection between visualization and real products. Designers can build a product library, place catalog items into scenes, and generate material lists and design reports from completed work. For client presentations, that can turn a visual concept into something much closer to a usable project package.
Key Features
- AI-powered interior and architectural rendering from drawings, models, photos, and sketches.
- Virtual staging that preserves the structure of an existing space.
- Targeted furniture and material replacement without redesigning the entire scene.
- Multiple architectural angles generated from a single perspective.
- AI-powered moodboards with color, lighting, and atmosphere references.
- Material extraction and analysis from interior images.
- Product placement using real catalog items.
- Product variation generation for exploring alternative design directions.
- Space-to-axonometric visualization for understanding layouts and zoning.
- Storyboard generation for creating multiple views of a designed space.
- AI video generation for turning storyboard shots into walkthrough-style videos.
- Collaborative canvas with comments, sticky notes, documents, and visual references.
- Product libraries for organizing reusable furniture, lighting, and furnishing references.
- Automatic FF&E schedules and bills of materials from completed renders.
- Client-ready design reports that can combine project imagery and supplier information.
User Interface
The interface is designed around a visual canvas rather than a collection of disconnected forms. Images, notes, sketches, generated results, and other project elements can sit together in the same workspace. This approach feels natural for designers because the project itself remains visible while ideas are developed.
The freeform canvas also supports more structured workflows. Nodes can be connected to create visual pipelines for tasks such as image generation, video creation, and refinement. Comments and sticky notes make the workspace more useful when several people need to review or develop a concept together.
Accuracy & Performance
For spatial design, simply producing an attractive image is not enough. The important part is maintaining the relationship between walls, furniture, lighting, materials, and perspective. The platform provides tools specifically aimed at preserving spatial structure while changing selected elements.
For example, a designer can keep the existing room layout while replacing furniture, changing finishes, shifting the atmosphere, or applying a new style reference. It can also generate several camera angles from a single view, which is useful when preparing a more complete presentation.
Performance depends on the selected workflow and generation model, but the platform supports multiple parallel rendering jobs on its paid plans, making it better suited to active project work than a basic single-image generator.
Capabilities
The feature set covers a broad portion of the interior visualization process. White models, line drawings, architectural images, and photographs can be developed into more realistic presentations. A bare room can be furnished, a material can be replaced in a specific area, and an existing space can be visually remodeled using a style reference.
There are also tools for product-oriented workflows. A furniture or lighting product can be integrated into a scene while adapting its scale, lighting, perspective, and material appearance. This is particularly useful for designers and brands that need to show how actual products might look inside different environments.
For presentations, the workflow can continue beyond still images. Multiple views can be turned into storyboards and then animated into short spatial videos. Moodboards, material analysis, product information, and design reports provide additional context around the visual work.
Security & Privacy
The service provides a dedicated privacy policy describing how personal information is collected, used, shared, and safeguarded across its website, application, browser extension, and related services. Because design projects can contain client information, property imagery, product data, and other commercially sensitive material, users should review the current privacy policy and applicable plan terms before uploading confidential project files.
Use Cases
Interior Design Concepts: Designers can start with an empty or unfinished room and quickly explore different styles, furniture arrangements, materials, colors, and lighting conditions.
Architectural Visualization: Architectural drawings, white models, line drafts, photographs, and supported model screenshots can be developed into more polished visual presentations.
Virtual Staging: Real-estate professionals and interior designers can transform empty spaces into furnished scenes while maintaining the underlying structure of the room.
Furniture & Product Presentation: Brands can place actual furniture, lighting, and furnishing products into AI-generated environments instead of relying entirely on expensive traditional photography or manual mockups.
Client Presentations: Designers can create several visual directions, generate additional camera angles, prepare moodboards, and assemble project information into presentation-ready material.
Renovation Visualization: Existing homes can be visually remodeled to help clients understand what a proposed renovation could look like before physical work begins.
Design Exploration: Product variations, finish changes, atmosphere adjustments, and style references make it easier to compare ideas without rebuilding an entire scene from scratch.
Pros and Cons
Pros
- Built specifically around interior design and architectural workflows.
- Combines generation, editing, rendering, and presentation tasks in one workspace.
- Strong focus on preserving spatial structure during visual changes.
- Useful product library and real-product placement workflow.
- Supports moodboards, storyboards, material analysis, and design reports.
- Can extend still-image concepts into short spatial videos.
- Higher plans support 4K image exports and up to 1080P video exports.
Cons
- The platform is more specialized than general-purpose AI image generators.
- Credit-based generation means frequent production can require a higher subscription tier.
- Some professional workflows may still require traditional CAD, BIM, rendering, or editing software.
- The large number of specialized design features may take some time to explore fully.
Pricing Plans
The platform currently offers several subscription levels designed around different amounts of design work. The Creator plan is listed at $4.99 for the first month under the current introductory offer, followed by $19.99 per month, and includes 2,000 monthly credits, 10GB of project storage, up to 20 clean exports per month, 2K image exports, and 720P video exports.
The Pro plan is listed at $29.99 for the first month under the current launch offer and then $44.99 per month. It provides 5,000 monthly credits, 100GB of storage, unlimited clean exports, up to 4K image exports, up to 1080P video exports, and higher rendering priority.
The Max plan is listed at $79.99 for the first month and then $99.99 per month. It includes 12,000 monthly credits, 500GB of storage, the highest rendering priority, up to 20 parallel rendering jobs, and capacity intended for heavier studio production.
Pricing and promotional offers can change, so users should check the current plan details before subscribing.
How to Use It
- Start by uploading an original room image, architectural drawing, white model, line drawing, or another supported reference.
- Describe the desired design direction with a prompt or provide a style reference image.
- Generate an initial interior or architectural concept.
- Refine the result by changing furniture, materials, finishes, lighting, or atmosphere.
- Use specialized tools to create additional views, moodboards, material analysis, or product variations.
- Add people or real catalog products when the presentation requires a more realistic scene.
- Generate storyboards and convert selected shots into a short walkthrough video when needed.
- Organize the final visuals and project information on the canvas and prepare a presentation or design report.
Comparison with Similar Tools
Many AI design applications concentrate on one task, such as image generation, virtual staging, or room redesign. This platform takes a broader approach by connecting several stages of the design process inside one workspace. That distinction matters for professionals who repeatedly move from concept images to refinements, product selection, presentation views, and client documentation.
General AI image generators can be useful for creating inspiration, but they are not necessarily designed around architectural structure or product workflows. Traditional rendering software offers deeper manual control, while this platform emphasizes rapid visual exploration and AI-assisted iteration. For professionals, the strongest use may therefore be alongside existing CAD, BIM, or rendering software rather than as a universal replacement for every design application.
Conclusion
For interior designers and architects, the real advantage of this platform is its workflow-oriented approach. Instead of stopping after generating an attractive room image, it provides tools for refining spaces, testing materials, placing real products, creating additional viewpoints, building moodboards, developing storyboards, and preparing project documentation.
It is particularly appealing when speed matters. A designer preparing a client proposal can explore several concepts in a short session, while a studio can build reusable product libraries and keep project development in a shared visual workspace. The result is a more connected process from the first idea to the final presentation.
For professionals looking for an AI environment centered on spatial design rather than generic image generation, it is a compelling option worth exploring.
Frequently Asked Questions (FAQ)
Who is this AI design platform for?
It is primarily designed for interior designers, architects, product designers, furnishing professionals, and studios working with spatial visualization and presentation.
Can it generate interior designs from an existing room?
Yes. Users can start with an existing room image and generate styled interiors while preserving the underlying spatial structure. Furniture, materials, lighting, and other elements can then be refined.
Can real furniture products be used in generated scenes?
Yes. The product library workflow allows real catalog products to be integrated into scenes. The system can adapt product placement to the scene's scale, lighting, perspective, and materials.
Can it create videos?
Yes. Generated spatial storyboards can be animated into short walkthrough-style videos. The available export resolution depends on the subscription plan.
Does it offer a free way to try the service?
The platform allows users to get started and explore its design workflows before committing to a paid plan. Current introductory offers and plan availability may change over time.
Is it suitable for professional client work?
Yes. Paid plans include commercial-use provisions, with the specific scope depending on the plan. Professional users should review the current terms before using generated material in client or commercial projects.
Can designers create material lists from their renders?
Yes. The platform can automatically generate FF&E schedules and bills of materials from completed renders, helping turn visual concepts into more practical project documentation.
Design & Art , 3D , AI Design Generator , AI Interior & Room Design .
These classifications represent its core capabilities and areas of application. For related tools, explore the linked categories above.

Lovspark Alternatives Product

TimelessHome…

Project Genie

OC-Maker

PicLumen AI …

world

uni-1

Image Descri…

Seedream 5.0

AI Interior …