


















Roomood
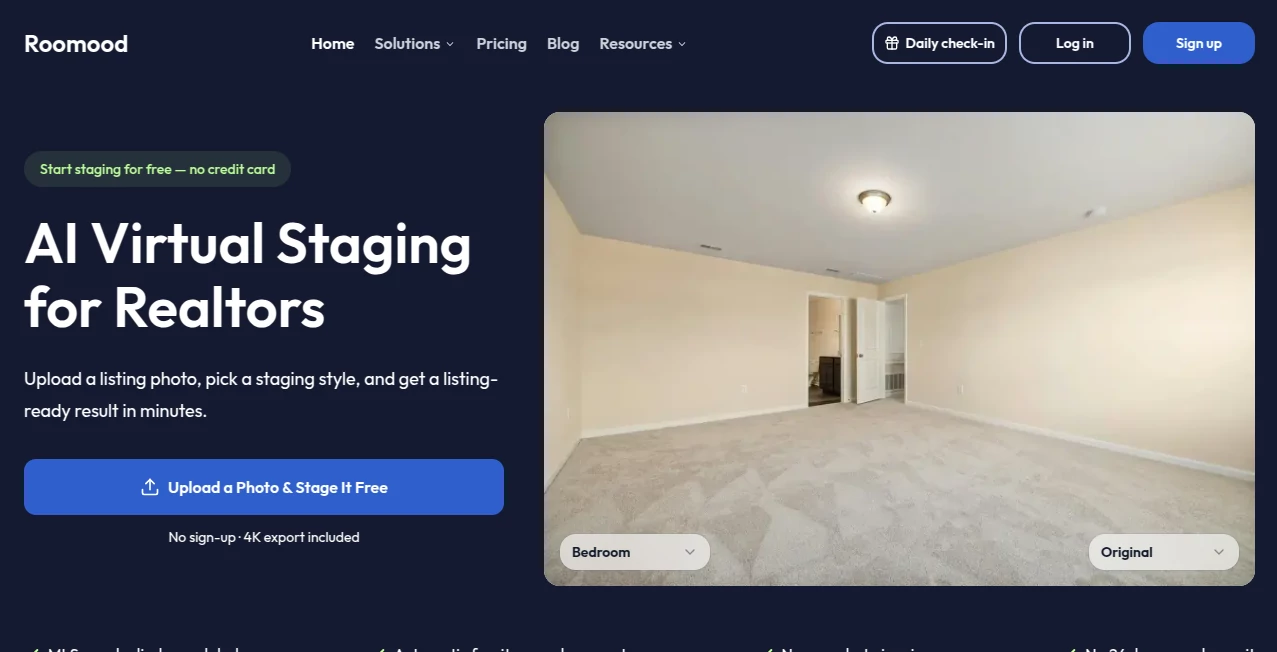
What is Roomood?
Roomood is an AI-powered virtual staging and interior visualization platform designed to turn ordinary property photos into polished, furnished scenes. Its main focus is practical rather than purely inspirational: upload a real room, choose a style, and create a listing-ready image while keeping the original architecture, camera angle, windows, flooring, and proportions intact.
That makes it particularly useful for real estate agents, photographers, property managers, landlords, and homeowners who want to see what an empty or dated space could look like without arranging physical furniture. The platform also extends beyond staging with room redesign, furniture replacement, and AI-generated floor plans.
Key Features
- AI virtual staging for empty and furnished property photos.
- Automatic replacement of movable furniture.
- Multiple furniture and interior design styles, including Modern, Coastal, Farmhouse, and Standard.
- 4K image export for listing and marketing materials.
- Built-in MLS disclosure labels for virtually staged images.
- Bulk staging for up to 30 photos from a single property.
- AI room redesign from an existing photograph.
- Furniture and decor replacement without regenerating the entire room.
- AI floor plan generation from property information or a sketch.
- Support for 2D and 3D floor plan presentation styles.
User Interface
The interface is built around a simple upload-and-generate workflow. Users start with a room photograph, select the room type and preferred furniture style, and can add additional instructions when needed. The process avoids the learning curve associated with traditional interior design software, which is a major advantage for real estate professionals working against a listing deadline.
The workflow is especially convenient for agents who want to stage a property immediately after taking photographs. Instead of sending images to an outside staging company and waiting for delivery, the work can be handled directly inside the platform.
Accuracy & Performance
One of the more useful aspects of the system is its emphasis on preserving the original room. The generated result is based on the uploaded photograph rather than a completely fictional showroom scene. Walls, windows, flooring, proportions, and camera positioning are intended to remain consistent while furniture and decor are introduced or changed.
Generation is designed to be fast enough for real-world listing workflows. The platform states that room concepts can be produced within minutes, while its dedicated room-design tools can generate concepts in under a minute. Results can also be exported in 4K, making them suitable for higher-resolution marketing materials.
Capabilities
The platform covers several related property visualization tasks. Virtual staging is the central feature, but users can also redesign bedrooms, bathrooms, kitchens, living spaces, and other rooms from photographs. Individual furniture pieces can be replaced without starting the entire design from scratch, which is helpful when most of a generated room already looks right.
For real estate marketing teams, the bulk workflow is particularly practical. Up to 30 photographs from one property can be uploaded as a single project, with room labels and related images organized together. This makes it easier to maintain a consistent visual direction across an entire listing.
The floor plan generator adds another useful layer. Property details or an existing sketch can be used to create a 2D or 3D presentation, with multiple visual styles and aspect ratios available. This gives agents another asset to place alongside property photography.
Security & Privacy
Privacy is an important consideration when uploading photographs of homes, bedrooms, rental properties, or real estate listings. The platform states that uploaded and generated data is not used for AI training and that generated data is automatically deleted within 24 hours. Users should still avoid uploading information that is unnecessary for the design task, particularly confidential documents or sensitive property information.
Use Cases
- Real Estate Agents: Stage vacant properties quickly and create more engaging listing photography.
- Real Estate Photographers: Add virtual staging to photography packages without outsourcing the work.
- Property Managers: Refresh rental listing images between tenants without physically furnishing every room.
- Home Sellers: Show potential buyers how an empty property might look when furnished.
- New Construction Marketers: Visualize unfurnished spaces before buyers can visit the completed property.
- Interior Design Planning: Experiment with different styles and furniture arrangements before purchasing items.
- Home Renovation: Preview possible changes to kitchens, bathrooms, bedrooms, and other spaces before committing to a renovation.
- Property Marketing Studios: Combine staged photography and floor plans into a more complete listing package.
Pros and Cons
Pros
- Designed specifically around real estate and property workflows.
- Preserves important elements of the original room instead of creating an unrelated scene.
- Supports both empty-room staging and furniture replacement.
- 4K export is available across paid plans.
- Built-in MLS disclosure options can simplify listing preparation.
- Bulk staging supports up to 30 property photographs.
- Free access is available for testing without requiring a credit card.
- Also offers room redesign and floor plan generation.
Cons
- AI-generated layouts should still be reviewed carefully before being used for property marketing.
- Generated furniture and decor may not always match a buyer's exact real-world product.
- The free plan has limited credits and includes a watermark.
- Users with large professional workloads may need a higher credit plan.
Pricing Plans
A free option provides 90 credits with limited features, no storage, no result download, slower generation, and a watermark. It is useful for testing the workflow before committing to a subscription.
The Pro plan provides 2,000 credits and starts at $6.99 per month when billed annually, while the Premium plan provides 7,000 credits at $19.90 per month on annual billing. The Ultimate plan offers 17,000 credits for $39.90 per month when billed annually. Paid plans include access to all features, result downloads, faster generation, and no watermark.
There is also a one-time 3,000-credit package priced at $19.90. Annual subscriptions are advertised with a 30% saving compared with the corresponding monthly pricing.
How to Use It
- Upload a clear photo of the room or property you want to redesign or stage.
- Select the room type and choose an interior or furniture style.
- Add optional instructions if you want to guide the generated result.
- Generate the design and review the result.
- Replace individual furniture or decor elements when a targeted change is needed.
- Choose your preferred version and download the finished image.
- For real estate listings, add the appropriate MLS disclosure when required by the relevant board or platform.
Comparison with Similar Tools
Many AI interior design tools concentrate on producing attractive room concepts for inspiration. This platform takes a more property-focused approach. The emphasis on preserving the photographed room, supporting listing workflows, providing MLS disclosure options, offering bulk processing, and exporting high-resolution images makes it particularly relevant to real estate professionals.
For a homeowner looking only for general decorating inspiration, a broader interior visualization tool may be enough. For an agent or photographer who needs several listing images prepared quickly, the workflow-oriented approach is more compelling. The ability to stage an entire property and create supporting floor plans also gives it an advantage when multiple marketing assets are required.
Conclusion
For anyone involved in property marketing, virtual staging can solve a very practical problem: helping buyers understand an empty or unfinished space before they visit it. This platform does that without requiring physical furniture, a staging appointment, or complicated design software.
Its strongest qualities are the real-photo workflow, preservation of the original room structure, fast generation, furniture replacement, 4K output, and tools aimed specifically at real estate professionals. The addition of bulk staging and AI floor plans makes the platform more useful for complete listing workflows rather than one-off design experiments.
It is still sensible to review every generated image before publishing it, especially when architectural accuracy matters. Used as a visualization and marketing tool rather than a substitute for architectural documentation, it can be a practical way to make property listings more informative and visually appealing.
Frequently Asked Questions (FAQ)
What is this AI tool mainly used for?
It is primarily designed for AI virtual staging, allowing real estate professionals and homeowners to furnish or redesign property photos digitally.
Can I stage an empty room?
Yes. Users can upload an empty room photo and generate a furnished version while keeping the original room structure and camera perspective.
Can existing furniture be replaced?
Yes. Movable furniture can be automatically replaced, and individual pieces such as beds, sofas, vanities, mirrors, and lighting can be changed in supported workflows.
Can I use the generated images for real estate marketing?
The platform is specifically designed around property listings and provides features such as 4K exports and MLS disclosure labels. Users should follow the disclosure requirements of their MLS, listing service, or local regulations.
Does it offer a free plan?
Yes. The free plan includes 90 credits, although it has limitations such as watermarked results, slower generation, and no result downloads.
Does it support bulk virtual staging?
Yes. The bulk workflow can process up to 30 photos from one property and organize them as a single saved project.
Can it create floor plans?
Yes. Property details or a sketch can be used to create 2D or 3D floor plan presentations with several visual styles and aspect ratios.
Are uploaded images used for AI training?
The platform states that user data is not used for AI training and that generated data is automatically deleted within 24 hours.
Is it suitable for interior renovation ideas?
Yes. Users can upload rooms such as bedrooms and bathrooms, explore different styles, and preview changes to furniture, fixtures, lighting, and other design elements before making purchasing or renovation decisions.
AI Image to Image , AI Interior & Room Design .
These classifications represent its core capabilities and areas of application. For related tools, explore the linked categories above.

Roomood Alternatives Product

Transpic

GTA AI

Just Christm…

Nano Banana 2

Gualele

Ultra Face S…

Photoshoot A…

Blur & Unblu…

Wan 2.7 Image