

















Vividoo
What is Vividoo?
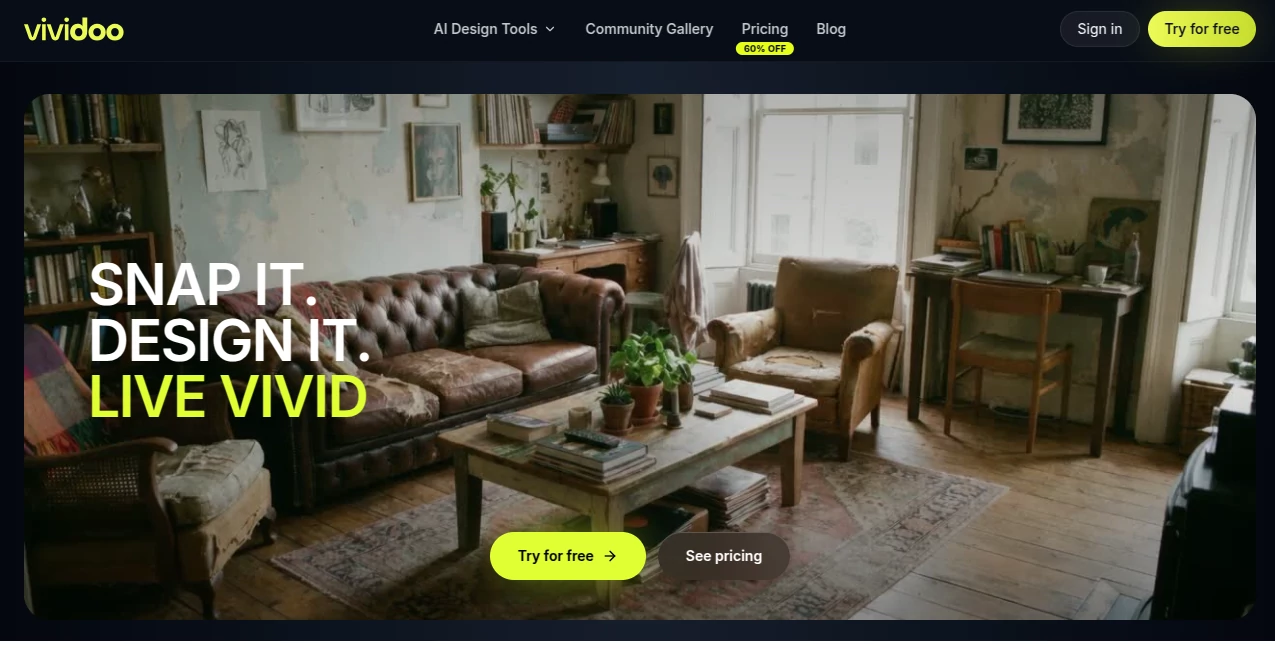
vividoo is an AI-powered interior and exterior design workspace that turns ordinary property photos into realistic design concepts. Instead of waiting for traditional 3D modeling or trying to imagine how a renovation might look, users can upload a photo, select a design direction, and generate a visual result in seconds. The platform is particularly useful for homeowners, interior designers, real estate agents, and property professionals who need to explore ideas quickly before making expensive design or renovation decisions.
What makes the approach practical is that the original space remains the starting point. Walls, windows, doors, and the camera perspective are designed to stay recognizable while furniture, materials, colors, finishes, landscaping, or other visual elements can be changed.
Key Features
- AI room redesign for bedrooms, living rooms, offices, and other indoor spaces.
- Exterior renovation and facade visualization.
- AI furniture replacement and virtual staging.
- Object removal and virtual decluttering.
- Empty room generation for property presentation.
- Outdoor redesign and landscape renovation.
- Multiple design styles, materials, and space types.
- High-resolution downloads up to 4K on paid plans.
- A library for uploaded images and a history of generated designs.
- Specialized AI tools for different interior and exterior design tasks.
User Interface
The interface follows a straightforward workflow rather than forcing users to learn complicated design software. Start with a photo, select the appropriate AI tool, choose a style or material direction, and generate the result. Phone photos can be used, which makes the platform convenient when someone wants to test an idea while walking through a property.
The separation between different design functions is also useful. Someone looking to remove clutter does not need to work through the same process as a designer replacing furniture or experimenting with a facade.
Accuracy & Performance
The platform is built around fast visual generation, with the website describing photorealistic results in seconds and downloads of generated designs at up to 4K on paid plans. Its strongest advantage is speed: instead of spending days preparing a visualization for a simple design discussion, users can explore several directions much sooner.
Results will naturally depend on the quality and angle of the source photograph, as well as the complexity of the requested transformation. For practical design planning, it is best viewed as a visualization tool rather than a replacement for architectural drawings, measurements, or professional construction plans.
Capabilities
The platform goes beyond basic room restyling. Its toolkit covers interior redesign, room renovation, furniture replacement, object removal, decluttering, empty-room creation, exterior redesign, facade renovation, outdoor redesign, landscape renovation, and adding or replacing visual elements.
The available library expands considerably with higher plans. Depending on the subscription, users can access different space types, design styles, and renovation materials. The Agency plan, for example, includes commercial, office, and hospitality-oriented spaces alongside the complete collection of available tools and materials.
Security & Privacy
Privacy is an important consideration when uploading photographs of private homes or properties. According to the platform, uploaded photos remain associated with the user's account and can be deleted at any time. Users should still review the current privacy policy before uploading sensitive property images, particularly when working with client-owned material.
Use Cases
For homeowners, the platform can make renovation decisions much easier to visualize. A dated living room can be tested with different furniture, finishes, and design styles before purchasing anything. This can be especially helpful when several family members have different ideas about the final look.
Real estate professionals can use AI staging and decluttering to present properties more effectively. Empty rooms can be furnished virtually, while lived-in spaces can be visually cleaned up without physically moving every object.
Interior designers can use generated concepts during the early stages of client presentations. Rather than preparing one direction and waiting for feedback, they can quickly explore several visual alternatives and use those results to start a more productive conversation.
Property developers and renovation professionals can also use exterior visualization to test facade colors, materials, landscaping ideas, and architectural finishes before committing to a physical renovation.
Pros and Cons
- Pros: Fast AI-generated visualizations, simple photo-based workflow, broad selection of interior and exterior tools, virtual staging capabilities, multiple styles and materials, 4K downloads on paid plans, and a free plan for testing.
- Cons: The free plan has limited daily generations and watermarked downloads, while advanced tools and larger material libraries require a paid subscription. AI visualizations should also not be treated as technically accurate construction documentation.
Pricing Plans
The platform offers a free tier alongside Starter, Pro, and Agency subscriptions. The Free plan costs €0 per month and includes one generation per day, limited library storage, watermarked 1K downloads, eight basic indoor space types, five AI tools, 20 core design styles, and more than 240 renovation materials.
The Starter plan costs €11.99 per month and provides 120 credits, unlimited library uploads and generation history, 4K downloads, more than 18 space types, six interior AI tools, over 40 premium styles, and more than 420 renovation materials. It also includes a commercial license.
The Pro plan is priced at €24.99 per month and is aimed at real estate agents and designers. It includes 260 credits, more than 25 space types, 10 AI tools, 50+ advanced and exterior styles, and more than 710 materials.
The Agency plan costs €49.99 per month and is designed for design studios and teams. It includes 600 credits, all available space types, all 14 AI tools, more than 70 luxury and commercial styles, and more than 850 renovation materials. Paid plans also support additional credit top-ups. Prices are listed before applicable VAT.
How to Use vividoo
Using the platform is intentionally simple. First, upload a photograph of the interior, exterior, or outdoor area you want to visualize. A normal phone photograph can be enough to get started.
Next, select the AI tool that matches your goal. You might choose room redesign for a complete style transformation, furniture replacement for staging, decluttering for a cleaner presentation, or an exterior tool for facade and landscape changes.
Finally, choose the desired style, materials, or finishes and generate the render. Once the result is ready, you can review the new concept and download it, with paid plans supporting high-resolution 4K output.
Comparison with Similar Tools
Many AI design applications focus primarily on generating attractive room images from text prompts. This platform takes a more property-focused approach by starting from an actual photograph and offering separate tools for specific design jobs.
That distinction matters for real estate and renovation work. Instead of creating an entirely fictional room, users can work from the property they already have and experiment with furniture, finishes, clutter removal, exterior changes, and landscaping while retaining the recognizable structure of the original space.
For someone who simply wants creative room inspiration, a general image generator may be sufficient. For someone who needs to visualize changes to a real property, the specialized workflow can be considerably more practical.
Conclusion
vividoo is a strong option for anyone who wants to see a property's potential before spending money on physical changes. Its combination of room redesign, virtual staging, furniture replacement, exterior renovation, decluttering, and landscape visualization makes it useful across both residential and professional workflows.
The free plan provides an easy way to test the concept, while the paid tiers become more compelling for designers, real estate professionals, and agencies that need frequent generations and commercial usage. It does not replace professional architectural or construction documentation, but as a fast visual exploration tool, it can significantly shorten the distance between an idea and a convincing picture of what that idea could look like.
Frequently Asked Questions (FAQ)
Can I use a normal phone photo?
Yes. The platform is designed to work from uploaded interior and exterior photographs, and its website specifically notes that phone photos can be used.
Can I redesign an existing room?
Yes. You can upload an existing room and use AI-based redesign and renovation tools to explore different styles, furniture, finishes, and materials.
Can it redesign the exterior of a house?
Yes. Exterior renovation and redesign tools can be used to visualize facade changes, finishes, architectural elements, and other exterior improvements.
Can I remove furniture or clutter?
Yes. Dedicated object-removal and virtual-decluttering tools are available for cleaning up interior and exterior images.
Does it support virtual staging?
Yes. Furniture replacement and empty-room tools can be used to stage properties or visualize how an empty space might look when furnished.
Is there a free plan?
Yes. The free plan includes one generation per day along with limited uploads, generation history, selected AI tools, and watermarked 1K downloads.
Can I download designs in 4K?
Yes. 4K downloads are included with the paid subscription plans.
Is it suitable for real estate professionals?
Yes. The Pro and Agency plans are specifically positioned for real estate agents, designers, studios, and professional property workflows, with commercial licensing and larger generation allowances.
Does it replace an architect or professional 3D designer?
No. AI renders are useful for visualization and early-stage decision making, but they should not replace architectural drawings, accurate measurements, engineering documentation, or professional construction planning.
Can I use generated images commercially?
Commercial licensing is included with the paid Starter, Pro, and Agency plans according to the current pricing information. Users should review the latest terms before using generated images for a specific commercial project.
AI Interior & Room Design , AI Photography , AI Graphic Design , AI Design Generator .
These classifications represent its core capabilities and areas of application. For related tools, explore the linked categories above.

Vividoo Alternatives Product

PixRestorer

AILogoCreator

Lexica AI

GPT Image 2

Nano Banana …

AI Floor Pla…

whisk ai

Quant AI

FaceTo3D