
















AI Floor Plan Maker
What is AI Floor Plan Maker?
AI Floor Plan Maker is a practical browser-based solution for turning a simple description into an editable floor plan layout. Instead of starting with a blank drawing canvas or spending hours arranging walls manually, users can describe the rooms and spatial requirements they have in mind and receive a structured floor plan to review and refine.
The tool is particularly useful during the early planning stage, when the goal is to explore possibilities rather than produce final construction documentation. A homeowner planning a renovation, an interior designer testing different room arrangements, or a real estate professional preparing a property presentation can use it to move from a rough idea to something much easier to discuss.
One of its most appealing qualities is the low barrier to entry. There is no account requirement for the current experience, and users can try up to five generations per day for free. The resulting plan can also be downloaded as a PNG, making it easy to share an early concept with clients, colleagues, family members, or contractors.
Key Features
- Text-based floor plan generation from natural language descriptions.
- Editable 2D layouts with draggable walls and corners.
- Dimensions that update while the layout is edited.
- 3D preview for understanding enclosure and scale.
- PNG export for sharing or keeping a visual planning reference.
- Five free generations available each day.
- No account or login required for the current free experience.
- Support for a wide range of residential and commercial layouts.
- Ready-made examples for restaurants, gyms, offices, retail stores, apartments, clinics, warehouses, salons, bakeries, and other spaces.
User Interface
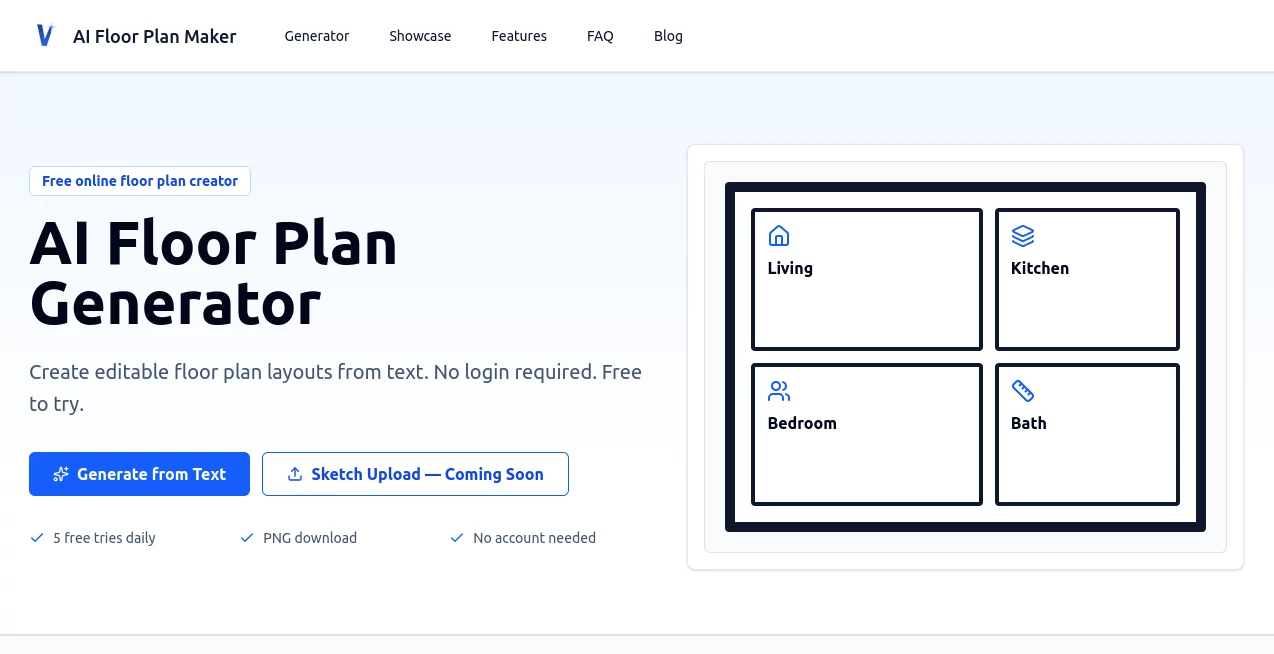
The interface is designed around a straightforward workflow: describe the space, generate a layout, inspect the result, and make adjustments. This keeps the process focused on the actual arrangement of rooms instead of overwhelming users with the large collection of controls commonly found in professional CAD applications.
The editable canvas is especially useful after the first generation. Rather than accepting the initial arrangement as final, users can drag walls or corners and experiment with proportions. This makes the interface feel more like a planning workspace than a simple image generator.
Accuracy & Performance
The system approaches floor planning through geometry rather than treating the result as a decorative illustration. Generated rooms are arranged with dimensions, overlapping rectangles are checked, and shared edges can become editable walls. This gives the first draft a more useful structure for spatial planning.
The site also notes that a built-in geometry engine can provide a scenario layout when an AI response is slow or invalid. That fallback is a useful detail because an empty result can interrupt the planning process just when someone is comparing different ideas.
Still, generated layouts should be treated as early planning references rather than professional construction drawings. Actual projects require accurate site measurements, structural information, accessibility considerations, egress analysis, mechanical coordination, and review against local building requirements.
Capabilities
The system can handle much more than a basic collection of bedrooms and bathrooms. Users can describe commercial spaces such as restaurants, gyms, offices, retail stores, clinics, warehouses, bars, bakeries, and dental clinics. Residential concepts such as studio apartments can also be explored.
A useful prompt can include the building type, approximate area, required rooms, and important relationships between spaces. For example, someone planning a small office might request an open workspace, meeting room, pantry, restroom, and reception. A restaurant concept could specify a dining hall, kitchen, bar, restrooms, and private room.
This makes the tool particularly valuable for comparing spatial relationships. Users can look for bottlenecks, unnecessary circulation, awkward room connections, competing door locations, and inefficient use of available space before moving into more detailed design work.
Security & Privacy
The current experience does not require users to create an account before trying the generator. This makes it possible to experiment with layouts without going through a traditional registration process.
As with any online planning service, users should avoid entering confidential project information unless they have reviewed the provider's current privacy terms and are comfortable with how submitted information is handled. For professional projects involving sensitive client or property details, a proper privacy review is recommended before using any online design service.
Use Cases
- Homeowners: Explore renovation ideas, room arrangements, storage concepts, and possible changes before speaking with a contractor or designer.
- Interior Designers: Develop several first-pass layouts quickly and use them as a starting point for more detailed design work.
- Architects: Explore room adjacency and early spatial concepts before moving into professional drafting software.
- Real Estate Agents: Create understandable layout references for listings, property discussions, and buyer presentations.
- Restaurant Owners: Experiment with dining areas, kitchens, bars, restrooms, and service circulation.
- Gym Owners: Explore training zones, reception areas, locker rooms, and circulation paths.
- Small Businesses: Test office, retail, salon, bakery, or clinic layouts before investing in detailed plans.
Pros and Cons
- Pros: Easy text-to-layout workflow, editable floor plans, dimensions, 3D preview, PNG download, five free daily generations, and no account required for the current experience.
- Pros: Useful examples and specialized generators make it easier to start with common residential and commercial scenarios.
- Pros: The editable geometry makes the output more practical than a static AI-generated image.
- Cons: The generated plans are intended for early planning and should not replace professional architectural or construction documentation.
- Cons: Sketch upload is not yet available in the current release.
- Cons: Advanced editing and additional export options are still planned for future development.
Pricing Plans
The current version follows a simple free-to-try model. Users can generate up to five floor plan layouts per day without creating an account, and the resulting plan can be downloaded as a PNG.
There is no paid subscription presented as part of the current basic experience. The product is positioned as a quick way to explore early layouts before committing time or money to more advanced design work.
How to Use AI Floor Plan Maker
Start by describing the type of space you want to plan. Include the rooms you need, approximate dimensions or total area when available, and any relationships that are important. A short but specific description usually provides a better starting point than a vague request.
After generating the first layout, inspect the overall circulation before focusing on individual rooms. Check whether the main entrance makes sense, whether private rooms remain private, whether doors compete for the same space, and whether important areas are connected logically.
Next, use the editor to drag walls or corners and test alternative proportions. The dimensions update as changes are made, which makes it easier to compare different arrangements.
Use the 3D preview when you want a better sense of enclosure and scale. Once the arrangement is ready to share, download the current canvas as a PNG. The exported image can be used as a discussion reference while the project moves toward professional design and verification.
Comparison with Similar Tools
Traditional CAD software remains the better choice when a project has reached the stage of detailed architectural documentation. CAD provides the depth and precision required for professional drafting, but it can take considerably more time to establish an initial concept.
Hiring a designer is another strong option, particularly when the project has complex structural, accessibility, building-code, or construction requirements. The trade-off is that obtaining professionally prepared concepts can take more time and cost significantly more than experimenting with an early digital layout.
This tool occupies a different part of the workflow. Its strength is speed. A rough idea can become an editable spatial concept in a short session, allowing users to compare alternatives before deciding which direction deserves professional development. It is therefore best viewed as a first-step planning companion rather than a replacement for architects, interior designers, or CAD professionals.
Conclusion
For anyone who has ever tried to explain a floor plan using nothing more than a list of rooms, this type of workflow can be surprisingly useful. Instead of keeping the idea in your head, you can describe it, generate a structured layout, move the walls around, inspect the space, and share a visual reference.
The combination of text generation, editable geometry, dimensions, 3D preview, and PNG export gives the tool a practical role in early-stage planning. Its free daily usage and lack of a login requirement also make experimentation easy.
The most sensible way to use it is as a rapid concept and communication tool. Let it help you test possibilities and discover problems early, then bring a qualified professional into the process when the design needs to become a real construction-ready plan.
Frequently Asked Questions (FAQ)
Can AI create a floor plan from text?
Yes. You can describe the building type, rooms, approximate requirements, and important spatial relationships, then generate an editable floor plan layout for review.
Is it free to use?
The current version offers five free generations per day. No account is required for the current free experience, and users can download their generated layout as a PNG.
Can I edit the generated floor plan?
Yes. The generated layout can be edited in the 2D workspace by dragging walls and corners. Dimensions update as the geometry changes.
Can I upload a hand-drawn sketch?
Sketch upload is planned for a future release. The current workflow focuses on generating layouts from text.
Can the generated plan be used for construction?
It should not be treated as a final construction document. Generated layouts are intended for early planning and discussion. A qualified architect, designer, or other appropriate professional should verify the final design, measurements, structural requirements, accessibility, egress, mechanical coordination, and local regulations.
Who can benefit from this tool?
Homeowners, interior designers, architects, real estate agents, remodelers, restaurant owners, gym operators, and other people who need to explore spatial layouts can use it to create quick first-pass concepts.
Can I download the floor plan?
Yes. The current layout can be downloaded as a PNG, including edits made to the plan before exporting.