
















AI Room Design
What is AI Room Design?
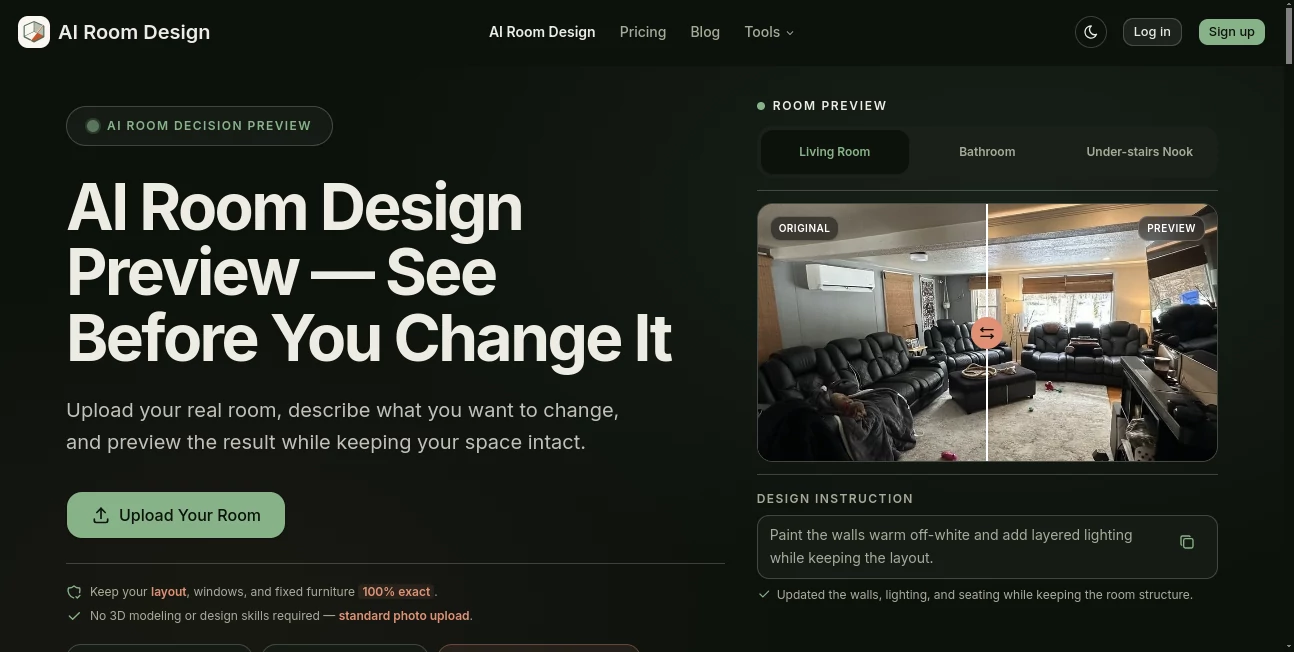
AI Room Design is a practical way to visualize changes to a real room before spending money on paint, furniture, flooring, lighting, or decoration. Instead of starting with a blank 3D model, users can upload a photo of their existing space and describe the changes they would like to see.
The main advantage is the focus on preserving the room that already exists. Windows, doors, built-in features, room proportions, and existing furniture can remain visible while selected elements are changed. This makes the experience especially useful for homeowners who are not looking for a completely different room, but simply want to understand whether a particular idea will work in their current space.
For example, someone considering a warm off-white wall color can preview it with the existing furniture and natural light. Another user might want to see how a different sofa color, rug, lighting setup, or decorative style could look without physically changing anything first.
Key Features
- Upload a photo of a real room for design visualization.
- Describe desired changes using plain language.
- Preview wall colors and paint finishes.
- Experiment with sofa and cushion upholstery colors or textures.
- Explore different flooring materials and rug styles.
- Test lighting fixtures, lamps, and ambient lighting ideas.
- Modify decorative elements such as plants, artwork, and small accessories.
- Preserve the existing room layout and proportions.
- Keep windows, doors, architectural trim, and built-in structures in view.
- Keep existing furniture visible unless a change is specifically requested.
- Download generated designs for free.
- Use a credit-based system without a recurring subscription.
User Interface
The interface is intentionally straightforward. There is no requirement to learn complicated 3D modeling software or work through a long list of technical settings. The basic workflow revolves around a room photo, a written instruction, and a generated preview.
This simplicity is particularly helpful for people who already know what they want to try but do not have interior design experience. A homeowner can take a quick photo, write something as simple as changing the walls to a warmer shade and improving the lighting, and use the resulting image as a visual reference.
The process is organized around three steps: upload the room, describe what should change, and review the result.
Accuracy & Performance
The platform is designed around preserving the important structure of the original photograph rather than completely rebuilding the scene. Its approach is useful when the goal is to make a controlled visual experiment.
Room dimensions, camera perspective, windows, doors, fixed cabinetry, fireplaces, architectural trim, and the position of existing furniture are intended to remain preserved while requested finishes and design elements are updated. This can make the previews more relevant than a generic room concept because the visual reference remains connected to the user's actual space.
Of course, an AI-generated preview should be treated as a visualization rather than a construction plan. Colors, materials, lighting, and proportions can look different in person, so the generated image works best as a decision-making aid before a renovation or purchase.
Capabilities
The tool covers several common interior refresh scenarios. Users can experiment with wall colors such as sage green, terracotta, or warm linen, change upholstery colors and textures, explore flooring and rugs, update lighting, and add decorative details.
Its preservation-focused approach is also useful for rooms with features that cannot easily be changed. Built-in shelving, fireplaces, doors, windows, and other permanent structures can remain part of the visualization while the surrounding style is adjusted.
This makes it suitable for smaller design decisions as well as broader room refreshes. Rather than asking users to imagine how an isolated product might look, the preview places the proposed change into the context of the existing room.
Security & Privacy
Because the service works with photographs of real rooms, users should review the site's privacy policy and terms before uploading images, particularly when photographs contain personal belongings, identifiable people, or other sensitive information.
For normal interior design visualization, it is sensible to upload a clear room photograph without unnecessary personal information. Users should also consider removing people or private documents from the frame before submitting an image.
Use Cases
- Home renovation: Preview wall colors, flooring, lighting, and decorative changes before starting work.
- Furniture decisions: See whether a different sofa color or upholstery style fits the existing room.
- Living room refreshes: Experiment with rugs, lighting, wall finishes, and accessories without changing the underlying layout.
- Bathroom updates: Explore possible finishes and lighting while working around an existing footprint.
- Awkward spaces: Visualize ideas for areas such as under-stairs spaces before committing to storage or decorative changes.
- Rental properties: Explore reversible style changes without planning a major structural renovation.
- Interior design inspiration: Turn an existing room into a visual testing ground for different ideas.
- Pre-purchase decisions: Compare potential colors, materials, and furnishings before making a purchase.
Pros and Cons
Pros
- Works from a photo of the user's actual room.
- Simple text-based instructions make experimentation accessible.
- Designed to preserve room structure and existing features.
- Useful for controlled design changes rather than only complete room makeovers.
- Free preview available to get started.
- Generated designs can be downloaded for free.
- One-time credit packs are available instead of requiring a monthly subscription.
- Credits do not expire.
Cons
- Generated previews are visual concepts and should not replace professional measurements or construction plans.
- Users looking for detailed architectural modeling may need more specialized software.
- Results can depend on the quality and perspective of the uploaded room photograph.
- Extensive experimentation requires purchasing additional credits after the free preview.
Pricing Plans
The service offers one free preview to help users test the experience before paying. After that, users can purchase credits through one-time packages rather than committing to a monthly subscription.
- Starter Pack: $8.99 one-time payment for 10 credits and 10 AI room generations. Credits do not expire.
- Creator Pack: $18.99 one-time payment for 30 credits and 30 AI room generations, with a lower cost per credit than the Starter Pack.
- Studio Pack: $38.99 one-time payment for 100 credits and 100 AI room generations, offering the lowest cost per credit among the listed plans.
Each credit represents approximately one room generation. The plans also include free downloads of generated designs, while higher packages provide greater generation capacity and fewer usage restrictions.
How to Use
- Upload a clear photograph of the room you want to redesign.
- Describe the changes you would like to test in ordinary language.
- Specify details such as wall colors, furniture upholstery, flooring, rugs, lighting, or decorative elements when relevant.
- Generate the room preview.
- Review the result against the original room.
- Try another direction if you want to compare different ideas.
- Download the design when you have a version that works for your project.
Comparison with Similar Tools
Many AI interior design applications focus on creating a completely new room based on a style prompt. That approach can be useful when someone wants inspiration from scratch, but it can also introduce changes to the architecture, furniture arrangement, or proportions of the original space.
This platform takes a more controlled route. The starting point is the user's actual room, and the goal is to preview selected changes while keeping important elements intact. That makes it a better fit for someone asking a very specific question: “What would my room look like if I changed this?” rather than simply asking for a new interior concept.
The difference becomes especially useful when a room contains expensive furniture, unusual architectural details, fixed cabinets, existing windows, or other features that the owner wants to keep. Instead of replacing the entire scene, users can explore changes around those elements.
Conclusion
AI Room Design offers a sensible approach to one of the hardest parts of interior decorating: making a decision before you have actually made the change. By working from a real room photograph and allowing users to describe specific modifications, it turns vague ideas into something much easier to evaluate.
The preservation-focused workflow is its strongest point. Existing layouts, windows, doors, built-ins, and furniture can remain part of the visualization while users experiment with finishes, lighting, colors, rugs, and decor. For homeowners planning a refresh, this can save time and reduce some of the uncertainty that comes with choosing materials or colors from samples alone.
It is not a replacement for professional interior plans or physical material samples, but as a quick visual decision tool, it offers a convenient way to explore possibilities before committing money or effort to a room makeover.
Frequently Asked Questions (FAQ)
Can I use a photo of my real room?
Yes. The service is built around uploading a photograph of an existing room and using that image as the basis for the design preview.
Can I change only the wall color?
Yes. Wall colors and paint finishes are among the changes that can be requested. You can describe the color or finish you want to test while keeping the rest of the room in view.
Will the AI change my windows or room layout?
The system is designed to preserve the room's layout, dimensions, windows, doors, and other fixed architectural elements while applying the requested design changes.
Can I keep my existing furniture?
Yes. Existing furniture is intended to remain visible unless you specifically request a change. This is useful when you want to test new colors, upholstery, rugs, lighting, or decor around furniture you already own.
Do I need interior design experience?
No. The workflow is designed for ordinary users. You can upload a room photo and describe your idea in plain language without learning 3D modeling or professional interior design software.
Is the room preview free?
You can start with one free preview without a credit card. Additional generations are available through one-time credit packs, and purchased credits do not expire.
Can I download the generated design?
Yes. The listed credit packages include free downloads for generated designs, allowing you to keep the visual concept for later reference or discussion.