


















ArchVizr
What is ArchVizr?
Turning a finished architectural model into convincing visuals can take far more time than the design itself. For architects, interior designers, developers, students, and visualization professionals, the challenge is often not creating the building but presenting it in a way that clients can immediately understand.
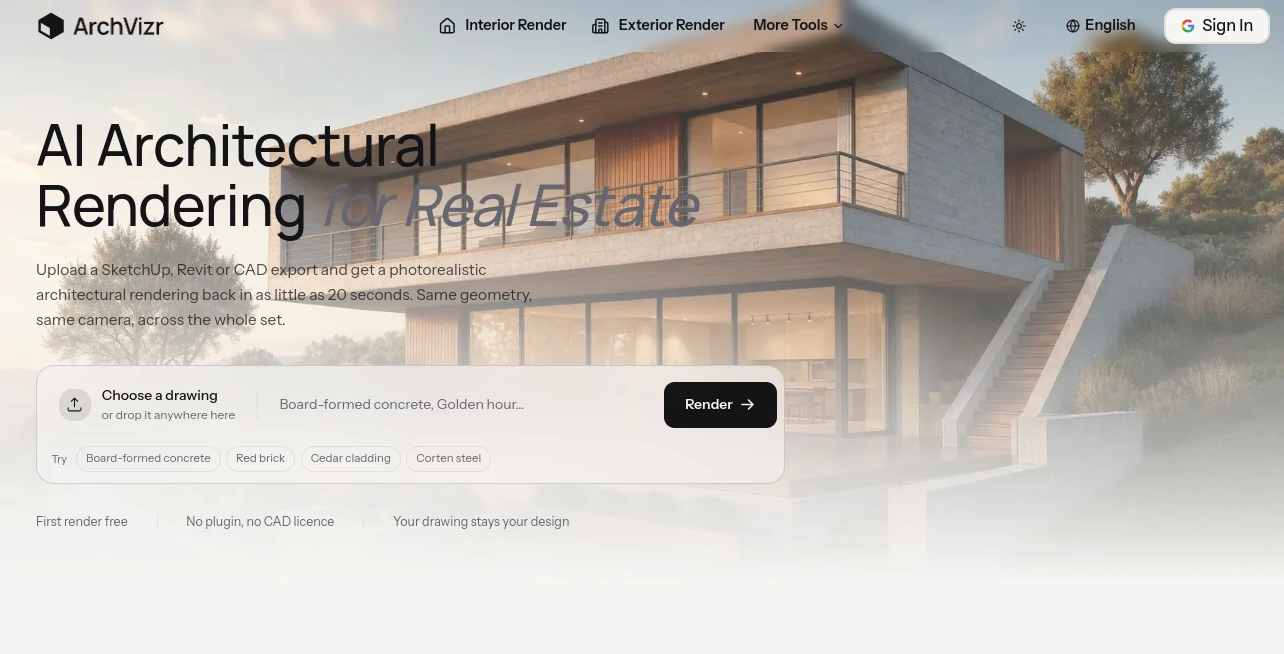
ArchVizr takes a more direct approach. It allows users to upload an existing SketchUp, Revit, CAD export, Rhino screenshot, or even a hand sketch and transform it into a photorealistic architectural rendering. The key idea is simple: the original building geometry and camera position remain the foundation while materials, lighting, landscaping, and visual atmosphere are added.
This makes the workflow particularly useful when several consistent images are needed from the same design. Instead of creating one attractive image and starting again for every variation, users can generate different views, materials, seasons, and lighting conditions from the same source drawing.
Key Features
- AI-powered architectural rendering from existing drawings and models
- Support for SketchUp, Revit, CAD exports, Rhino screenshots, and sketches
- Photorealistic exterior and interior visualization
- Consistent geometry and camera positioning across renderings
- Material-focused style generation for brick, concrete, cedar, corten steel, glass, stone, and other finishes
- Reference-image and moodboard-based style transfer
- Different lighting conditions including golden hour, overcast, blue hour, and night
- Landscape rendering with planting, paving, and surrounding context
- Generation of multiple visual frames from a single drawing
- Fast rendering mode capable of producing an initial frame in around 20 seconds
- Higher-detail rendering mode for projects where additional visual quality is required
- Full-resolution downloads on paid plans
User Interface
The interface is built around a straightforward upload-and-describe workflow. Users can place an architectural drawing into the workspace and describe the desired appearance with a short prompt, such as a material and lighting combination. Preset material suggestions such as board-formed concrete, red brick, cedar cladding, and corten steel can also help users get started without spending time constructing complicated instructions.
There is no need to install a dedicated rendering plugin or purchase a separate CAD license simply to use the rendering workflow. For someone who already has a drawing ready, the process feels closer to preparing an image than setting up a traditional rendering scene.
Accuracy & Performance
One of the more interesting aspects of the workflow is its emphasis on preserving the source design. The system is designed to retain the building's massing, floor count, roof line, windows, camera position, and framing while adding visual elements such as materials and lighting.
That distinction matters in architectural work. A beautiful image is not particularly useful if the AI quietly changes the proportions of a building or moves an opening. Keeping the original drawing as the structural reference makes the output more practical for presentations and design discussions.
Performance is also a strong point for rapid iteration. The fast mode can return an initial rendering in roughly 20 seconds, while the higher-detail mode takes closer to two minutes. This makes it possible to test several material or lighting directions during a working session rather than waiting through a traditional visualization pipeline for every variation.
Capabilities
The platform covers much more than a basic sketch-to-image workflow. A single source drawing can be used to explore several architectural directions while maintaining a consistent visual identity.
For example, an architect can begin with a simple massing export and test brick, concrete, cedar, or corten steel finishes. The same building can then be shown at golden hour, during an overcast day, at blue hour, or at night. Interior lighting can also be introduced for evening scenes.
Reference images provide another useful layer of control. A photograph or moodboard can guide the visual palette, making it easier to explore a particular architectural character without rebuilding the model from scratch.
Landscape context is another practical feature. Planting, paving, neighboring buildings, boundary treatment, and ground conditions can help a project feel situated rather than floating against a blank background.
Security & Privacy
The product's public-facing materials emphasize that the uploaded drawing remains the user's design and that the rendering process is intended to add materials and visual atmosphere rather than redesign the building. The website also provides dedicated privacy and terms pages for users who need to review the service's policies before uploading project material.
For professional projects containing confidential client information, users should review the current privacy and terms documentation before submitting sensitive drawings or unpublished designs.
Use Cases
Architecture practices: Small and independent studios can quickly produce presentation-ready visuals without maintaining a large visualization workflow for every project.
Architecture students: Students working on studio projects, competitions, and presentations can turn sketches or model exports into stronger visual material without spending hours building complex rendering scenes.
Property developers: Developers can visualize early-stage schemes before every facade or material decision has been finalized. This can be particularly useful for presentations, pre-sales material, and early marketing concepts.
Interior designers: Interior projects can be presented alongside exterior views that share a related material and visual language.
Freelance visualizers: The service can be used as a starting point for a visualization workflow, allowing professionals to establish materials and atmosphere before applying their own finishing and post-processing.
Marketing agencies: Agencies working with property clients can produce architectural marketing visuals more quickly when traditional visualization timelines do not fit the campaign schedule.
Landscape architects: Site context, planting maturity, paving, and surrounding treatment can make landscape proposals easier for clients to understand.
Pros and Cons
Pros
- Works with drawings and exports that architects already use
- Designed to preserve the original geometry and camera
- Fast initial rendering workflow
- Useful for generating multiple lighting conditions from one source
- Supports both exterior and interior architectural visualization
- Reference images can influence the visual style
- Includes landscape and site-context rendering
- First render can be tried without a payment card
- Paid plans provide commercial use and watermark-free output
Cons
- AI rendering is still best treated as a visualization aid rather than a replacement for detailed production rendering
- Professionals requiring complete manual control over every material, light, and scene parameter may still prefer traditional rendering software
- Results can depend on the quality and clarity of the source drawing
- High-volume professional workflows may require a paid generation plan
Pricing Plans
A free plan is available with four AI design generations. It includes personal use, commercial use, 24/7 email support, and watermark-free output.
The Starter plan costs $14.99 per month and includes 100 AI design generations, 50 Pro AI design generations, full access to the AI design tools, full-resolution downloads, commercial use, and watermark-free output. Annual billing is listed at $179.94.
The Plus plan costs $29.99 per month and provides 300 AI design generations and 150 Pro AI design generations, alongside full access to the design tools, full-resolution downloads, commercial use, and watermark-free output. Annual billing is listed at $359.94.
The Professional plan costs $49.99 per month and includes 1,000 AI design generations and 500 Pro AI design generations, with the same broad access and download benefits. Annual billing is listed at $599.94.
The availability of a free starting option makes it relatively easy to test the workflow on an existing drawing before committing to a subscription.
How to Use It
Start with a view you already have. This can be a hidden-line SketchUp export, a Revit elevation, a Rhino screenshot, a CAD drawing, or a suitable hand sketch.
Upload the drawing and describe the intended appearance. A short brief covering materials, atmosphere, season, or time of day can be enough to establish a direction. For example, a brief such as “board-formed concrete, golden hour” communicates both the material and lighting concept.
Generate the first rendering and review how well the result represents the original design. Once the direction works, create additional frames from the same drawing. Different lighting conditions, material options, and site treatments can then be compared without rebuilding the scene.
For a real project, this approach is especially useful when the client needs several images that feel like they belong to the same presentation rather than a collection of unrelated AI-generated pictures.
Comparison with Similar Tools
Traditional architectural rendering applications provide extensive control over geometry, materials, lighting, cameras, assets, and post-processing. They remain valuable when a project requires precise scene construction and production-level control, but they can involve a significant setup and learning process.
General-purpose AI image generators take the opposite approach. They are excellent for exploring visual ideas quickly, but they may reinterpret architectural details when the prompt changes. That can be problematic when the exact building design needs to remain recognizable.
This workflow sits between those two approaches. It starts from an architectural drawing rather than a blank text prompt, while focusing on rapid visual exploration. The emphasis on keeping the same geometry and camera also makes it more suitable for producing a coordinated set of architectural images.
For architects who already have a SketchUp, Revit, Rhino, CAD, or sketch-based workflow, this can make the transition from design concept to client-facing visualization considerably shorter.
Conclusion
Architectural visualization does not always need to begin with a complex rendering scene. Sometimes the most useful starting point is the drawing that is already sitting on the designer's desktop.
This platform makes that idea practical by combining existing architectural drawings with AI-generated materials, lighting, atmosphere, and context. Its strongest advantage is not simply producing one attractive image, but making it possible to explore a complete set of visuals while keeping the underlying building consistent.
For small practices, students, developers, interior designers, landscape professionals, and visualization specialists, that can translate into faster presentations and more room for experimentation. The free starting option also gives users a low-risk way to test an actual project drawing and judge the results for themselves.
Frequently Asked Questions (FAQ)
What files can be used for AI architectural rendering?
The workflow supports SketchUp exports, Revit elevations, CAD exports, Rhino screenshots, hidden-line drawings, massing screenshots, and suitable hand sketches.
Will the AI change the building design?
The service is designed to preserve the source drawing's massing, floor count, roof line, windows, camera position, and framing while adding materials and lighting.
How quickly can a rendering be generated?
Fast mode can produce an initial frame in around 20 seconds. A higher-detail mode takes closer to two minutes.
Can several images be created from the same drawing?
Yes. The workflow is designed around generating multiple frames from one source drawing while maintaining consistent materials, geometry, and visual direction.
Is there a free plan?
Yes. The free plan includes four AI design generations, and the first rendering can be tested without entering a payment card.
Can the generated images be used commercially?
The listed plans include commercial use, including the free plan. Users working with sensitive client projects should still review the current terms and privacy documentation before uploading project material.
AI Photo & Image Generator , AI Photography , AI Image to Image , AI Interior & Room Design .
These classifications represent its core capabilities and areas of application. For related tools, explore the linked categories above.

ArchVizr Alternatives Product

GPT Image 2

Image2

Z image AI

Nano banana …

Photoshoot A…

GPT Image 1.5

AI Consisten…

Image To Ima…

Better Datin…