


















ImagineMyHouse
What is ImagineMyHouse?
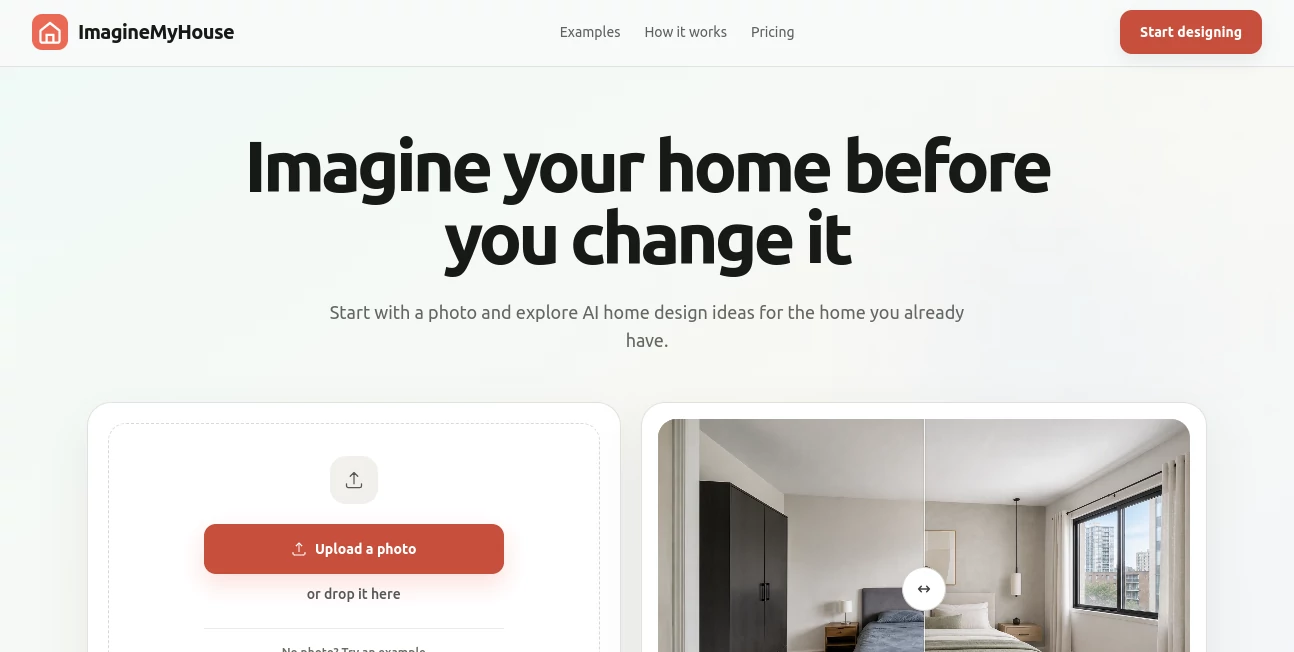
ImagineMyHouse is an AI-powered home design platform built around a simple idea: start with a photo of the space you already have, then explore what it could become. Instead of trying to describe a renovation from scratch or spend hours building a digital room, users can upload a clear photo and generate new design directions based on the actual space.
The platform is designed for homeowners, interior design enthusiasts, real estate professionals, contractors, and anyone who wants a clearer visual idea before making changes. A living room can be tested with a warmer modern look, a bedroom can be explored in a calmer style, or a kitchen can be reimagined with different cabinetry, countertops, lighting, and finishes.
One of the most useful aspects is that the same photograph can be reused to explore different possibilities. This makes it easier to compare ideas instead of committing to the first concept that looks appealing.
Key Features
- AI-powered redesigns based on real room photographs
- Support for bedrooms, living rooms, kitchens, bathrooms, exteriors, and landscapes
- Multiple curated interior design styles
- Automatic style selection for users who do not want to choose manually
- Custom instructions for more specific design directions
- Ability to reuse the same photo for multiple concepts
- Generation history for comparing previous designs
- High-resolution, watermark-free downloads with paid credits
- Commercial usage rights for designs generated with paid credit packs
- Support for interior, exterior, and landscape redesign projects
User Interface
The interface keeps the process refreshingly straightforward. Users begin by uploading a JPG, PNG, or WebP image of their room or property. From there, they can select a design style or let the system handle the choice automatically.
The workflow is particularly approachable for people who have little or no design experience. There is no need to learn complicated 3D modeling software before seeing an idea. Uploading a suitable photograph and choosing a direction is enough to get started.
The platform also provides sample rooms, which is helpful for anyone who wants to understand the type of results available before uploading their own image.
Accuracy & Performance
The system uses the uploaded photograph as visual context rather than treating the project like a completely blank canvas. It aims to preserve important elements of the original perspective, including the camera angle, wall geometry, doors, and window positions, while reimagining furnishings, lighting, materials, and finishes.
This approach makes the generated concepts more useful for early renovation decisions. For example, someone considering a bedroom makeover can see how warmer materials, softer textiles, storage solutions, and different lighting might change the atmosphere without first rebuilding the room digitally.
Results are generated quickly, making it practical to test several directions from the same starting photograph. The generated concepts should still be treated as visual references rather than technical construction plans, particularly when measurements, structural changes, or building requirements are involved.
Capabilities
The platform goes beyond basic interior makeovers. Its design workflows cover interior design, kitchen remodeling, bathroom renovation, exterior renovation, landscape design, and sketch-to-render concepts.
For interior projects, users can explore furniture, finishes, lighting, color palettes, and different room styles. Kitchen concepts can focus on cabinetry, countertops, backsplashes, islands, and lighting. Bathroom projects can visualize showers, vanities, tiles, storage, and overall layouts.
Exterior and landscape projects provide another useful dimension. Homeowners can explore siding, brick, trim, roofline directions, patios, garden beds, paths, seating areas, and outdoor lighting. Early sketches and floor-plan ideas can also be turned into more polished visual concepts.
Security & Privacy
Privacy is an important consideration when uploading photographs of a home. Uploaded photos and generated designs are kept private to the user's account and are not presented as public marketing examples. The service states that uploaded files are used to create requested designs and support features such as previews, history, and downloads.
Users should also remember that the service is not intended to replace permanent personal storage. Important designs should be downloaded and kept separately, especially when they are part of an ongoing renovation or professional project.
Use Cases
- Home renovation: Preview different materials, furniture arrangements, colors, and finishes before making a purchase.
- Interior design: Develop several visual directions that can be discussed with a designer.
- Kitchen remodeling: Explore cabinetry, countertops, backsplashes, islands, and lighting concepts.
- Bathroom renovation: Visualize showers, vanities, tiles, fixtures, and storage ideas.
- Exterior improvements: Compare siding, brick, trim, roofline, and curb-appeal concepts.
- Landscape planning: Experiment with patios, planting areas, pathways, seating, and outdoor lighting.
- Real estate: Create visual references that help potential buyers understand possible improvements to a property.
- Professional presentations: Use generated concepts as visual material for discussions with clients, contractors, or design professionals.
Pros and Cons
Pros
- Very simple photo-to-design workflow
- Useful for people without professional design skills
- Multiple styles can be explored from one photograph
- Supports interior, exterior, and landscape projects
- Preserves important elements of the original room perspective
- Free starter credits are available for new accounts
- Paid designs can be downloaded in high resolution without watermarks
- Commercial usage rights are included with paid credit packs
Cons
- Generated concepts should not be treated as exact architectural or construction plans
- Furniture, fixtures, and layouts can change between generations
- Very dark, blurry, cropped, or heavily distorted photographs can reduce the quality of the result
- Users who need detailed floor-plan editing may require dedicated architectural software
- Generated designs should be downloaded if they need to be retained long term
Pricing Plans
New users receive free starter credits after registration, allowing them to test the home redesign workflow without entering a credit card. The exact credit cost is displayed before generation, and the amount can vary depending on the selected generation quality and compute level.
For users who want more generations, the service offers one-time credit packs. The Quick Pack provides 800 credits for $9.99 and is estimated at around 26 designs. The Value Pack includes 3,000 credits for $29.99 and is estimated at around 100 designs. The Volume Pack provides 8,000 credits for $69.99 and is estimated at around 266 designs.
One-time packs do not automatically renew and remain valid for up to one year from the latest credit-pack purchase. The paid packs include interior, exterior, and landscape redesigns, Ultra-HD watermark-free downloads, and commercial usage rights.
How to Use ImagineMyHouse
- Upload a clear photo of the room, exterior, or landscape you want to redesign.
- Choose a room or project direction when appropriate.
- Select a visual style, color direction, or leave the controls on Auto.
- Add specific instructions when you want the design to follow particular requirements.
- Generate the design and review the result.
- Reuse the same photograph to explore another style or design direction.
- Compare the generated concepts through your design history.
- Download the designs you want to keep or use in a project discussion.
For the best results, use a clear, well-lit photograph showing most of the space. A corner or doorway perspective generally provides useful context for interior rooms. For exterior and landscape projects, capturing the complete facade or yard can give the system more information to work with.
Comparison with Similar Tools
The main difference between this platform and many broader design applications is its focus. It is built around quickly transforming a real photograph into a new visual direction, rather than requiring users to construct an entire room manually.
Compared with traditional 2D and 3D planning software, the workflow is considerably faster because the existing photograph becomes the starting point. Compared with detailed image editors, it also requires much less manual work. Users who need editable floor plans, precise architectural drafting, or pixel-level image manipulation may still be better served by specialized software.
For someone who simply wants to answer a question such as “What could my living room look like with a warmer modern style?” this photo-first approach is much more convenient. It puts experimentation ahead of technical complexity, which is exactly where AI can be useful during the early stages of a home project.
Conclusion
AI home visualization is most useful when it helps turn an abstract renovation idea into something people can actually see. This platform does that with a remarkably short workflow: provide a photograph, choose a direction, and compare the result with other possibilities.
Its support for interiors, kitchens, bathrooms, exteriors, and landscapes makes it suitable for more than a single type of room makeover. The ability to reuse the same photo is especially practical because design decisions rarely come down to one option. Seeing several possibilities side by side can make it much easier to decide what feels right before spending money on furniture, finishes, or renovation work.
It is not a substitute for architectural measurements or professional construction advice, but as a visual planning tool, it offers a convenient way to explore the potential of a real space before making a commitment.
Frequently Asked Questions (FAQ)
Can I use it without professional design experience?
Yes. The workflow is designed for everyday users and does not require previous interior design or 3D modeling experience.
What type of photo should I upload?
A clear, well-lit photograph showing most of the room works best. For interiors, a wide corner or doorway angle is usually useful. Avoid very dark, blurry, heavily cropped, or strongly distorted images.
Can I try different styles using the same photo?
Yes. The same uploaded photograph can be reused to explore different styles, palettes, and design instructions. This makes direct comparison much easier.
Does the AI keep my original room structure?
The system aims to preserve the camera view, wall geometry, doors, and window positions while changing elements such as furniture, lighting, materials, and finishes. Individual generated concepts can still vary, so important constraints should be included in the instructions.
Can I use the generated images commercially?
Yes. Paid credit packs include commercial usage rights for generated home design images, subject to the applicable terms of service.
Are there free credits?
Yes. New accounts receive free starter credits, allowing users to test the AI home redesign workflow before purchasing additional credits.
Can I use the designs for a renovation project?
Yes. The generated images can be useful as visual references when discussing furniture, materials, lighting, colors, and layout ideas with designers or contractors. However, measurements, structural decisions, product specifications, and building requirements should always be verified separately.
What happens if a generation fails?
Credits charged for failed generation jobs are automatically returned to the user's balance.
How long are generated designs stored?
Designs made with one-time credits are available for 90 days after generation when there is no active subscription. Users should download important designs they want to retain.
AI Photo & Image Generator , AI Interior & Room Design , AI Photography , AI Design Generator .
These classifications represent its core capabilities and areas of application. For related tools, explore the linked categories above.
ImagineMyHouse details
Website unavailable — View Alternatives
Pricing
- Freemium
Apps
- Web App
Categories

ImagineMyHouse Alternatives Product

Brave Pink H…

Nanosora

Z-Image Gene…

Change-BG
![FLUX.2 [max] Image Generator - AI image generator with prompt gallery and production-ready editing workflows.](/media_submitaitools/telegram/flux2max.app-favicon.webp)
FLUX.2 [max]…

Wurt.app

AI Slop Canv…

ChromaPeel

Retro Image …
