


















Roomagine
What is Roomagine?
Redesigning a room usually starts with a surprisingly difficult question: what would this space look like if it were arranged differently? Roomagine takes a much simpler approach. Instead of drawing floor plans, entering measurements, or learning complicated 3D software, you can start with a single photo of the room and explore different interior styles from there.
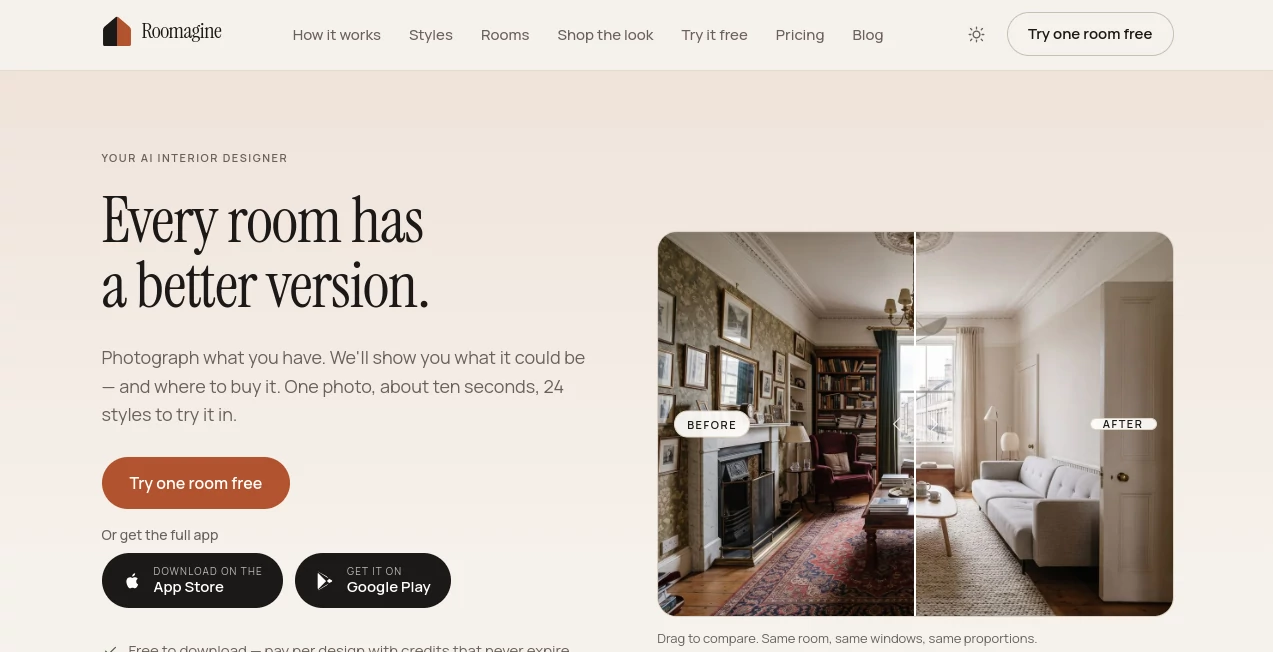
The service is built around the idea of visualising the room you actually have rather than generating an unrelated dream interior. Walls, windows, doors, proportions, and the general architecture remain in place while furniture, finishes, lighting, and decoration are reimagined. A finished design typically takes about ten seconds, making it practical for quick experiments as well as more serious decorating decisions.
It is particularly useful when you are standing in a room and wondering whether a different sofa, a new colour scheme, or a completely different style would work. Instead of imagining the answer, you can see it.
Key Features
- AI interior redesign from a single room photograph.
- 24 interior design styles, ranging from Scandinavian and Japanese Zen to Art Deco, Mediterranean, Gothic, and more.
- Custom text prompts for describing a preferred look in natural language.
- Support for living rooms, bedrooms, kitchens, dining rooms, bathrooms, offices, kids' rooms, and outdoor spaces.
- Photo, empty-room, and hand-drawn sketch inputs.
- Up to four design versions can be rendered in parallel for comparison.
- Furniture matching that identifies chairs, sofas, beds, and tables and finds similar real products.
- Text-based recommendations that suggest specific changes to the photographed room.
- Natural-language editing for modifying an existing design without starting over.
- Room history for keeping designs and versions organised.
- Before-and-after sharing for presenting a redesign visually.
User Interface
The experience is deliberately straightforward. You begin with a room rather than a blank 3D canvas, choose a style or describe your preferred result, and let the system handle the visual transformation. The workflow is easy to understand even for someone who has never used an interior-design application before.
One thoughtful detail is the way designs are organised into rooms, designs, and versions. This makes it easier to return to an earlier idea, compare alternatives, or remove versions that no longer interest you. For someone experimenting with several decorating directions, that organisation can save quite a bit of frustration.
Accuracy & Performance
The strongest part of the experience is its focus on the original room. The system is designed to preserve the existing architecture rather than replacing the space with a generic interior image. Windows, doors, proportions, and room-specific elements are intended to remain in their original positions while the visual treatment changes.
Generation is also relatively quick. A design generally takes around ten seconds, although processing can take longer during periods of heavy load. Up to four versions can be rendered in parallel, which makes comparing different ideas considerably more convenient.
Input quality still matters. A well-lit photograph taken from a corner, with two walls visible and the phone held level, gives the system better information to work with. That is a sensible requirement for any photo-based interior visualisation tool.
Capabilities
The platform goes beyond simple style transfer. A user can start with an occupied room, an empty room, or even a rough sketch. An empty room can be furnished from scratch, while a sketch can be interpreted into a photorealistic furnished interior.
Its room-specific approach is another useful touch. A kitchen is treated differently from a bedroom, and a bathroom has its own structural considerations. For example, kitchen units and appliances can remain in place while their finishes change, while bathroom sanitaryware stays associated with its existing plumbing positions.
There is also a practical shopping component. After creating a design, users can ask the system to find furniture resembling items shown in the render. The matching feature is free and opens the retailer's own page when a suitable product is selected. Product matching is currently available in nine countries, including the United States, United Kingdom, Canada, Germany, France, Spain, Italy, Austria, and India.
Another useful feature is the ability to ask for design advice. Instead of receiving vague decorating suggestions, the system can provide a short list of specific changes related to the photographed room. Users can then apply those ideas to create another version.
Security & Privacy
The service states that rooms and designs are stored on the user's device, while photographs are sent to its rendering service to produce designs. Users can delete their account and associated data from within the application. This is worth keeping in mind when working with personal photographs of a home or property.
Because interior photographs can reveal details about a private space, users should still review the application's current privacy policy before uploading images they consider sensitive. The platform also provides a feedback option for individual designs, giving users a way to report issues with generated results.
Use Cases
Homeowners: Before spending money on furniture, paint, lighting, or renovations, homeowners can test several possibilities visually. Seeing three different versions of the same kitchen or living room can make an expensive decision feel much less uncertain.
Renters: Renters can experiment with changes that do not require structural alterations. A different sofa, rug, lamp, colour palette, or arrangement can be explored without physically changing the property first.
Interior designers: Designers can use fast visual concepts during early conversations with clients. A rough direction can become something tangible that clients can react to and refine.
Real estate agents: Empty properties can be visually furnished to demonstrate their potential. This can help prospective buyers understand how a room might look when occupied.
Contractors and renovators: A visual concept can provide a useful starting point for discussions before work begins, particularly when a client has difficulty explaining what they have in mind.
Pros and Cons
- Pros: Simple photo-based workflow with no need for traditional 3D modelling.
- Pros: Preserves the architecture of the photographed room.
- Pros: 24 styles plus natural-language custom prompts.
- Pros: Fast generation, with up to four versions rendered in parallel.
- Pros: Furniture matching connects visual inspiration with real products.
- Pros: Credits do not expire and there is no recurring subscription.
- Pros: Supports both occupied and empty rooms as well as sketches.
- Cons: It does not accept top-down floor plans.
- Cons: Product matching is limited to supported countries.
- Cons: The quality of the result depends partly on the quality and angle of the source photograph.
- Cons: Detailed professional architectural planning still requires dedicated design software and human expertise.
Pricing Plans
The pricing model uses credits rather than a traditional recurring subscription. The application is free to download, and the first design is provided as a free trial. After that, users can purchase credit packs when they need additional generations.
One design costs one credit, while modifying an existing design also costs one credit. The written room recommendations cost one credit as well. Finding and saving furniture matches does not consume credits.
Credit packs are available in quantities of 10, 30, 100, and 200. The credits do not expire, and purchases do not automatically renew. Exact prices are determined by the App Store or Google Play according to the user's local currency.
How to Use It
- Take a clear photograph of the room you want to redesign. Standing in a corner with two walls visible usually provides a useful perspective.
- Choose one of the available interior styles or describe your desired look using a custom text instruction.
- Add an accent colour if you already have a particular colour in mind.
- Generate the redesigned room and compare the result with the original space.
- Try additional versions if you want to compare different layouts or styles.
- Use the modification feature when the design is close but needs a specific adjustment.
- Use the design recommendations if you want practical suggestions for improving the room.
- Explore furniture matches when you want to turn an appealing design element into a real purchasing option.
Comparison with Similar Tools
Many AI interior-design applications focus primarily on generating attractive room images. This approach can be useful for inspiration, but it can also create a problem: the result may look great while having little connection to the user's actual room.
This platform takes a more grounded approach by starting with the existing space and attempting to preserve its architecture. That makes it particularly interesting for homeowners, renters, and property professionals who want to visualise changes to a real room rather than simply browse generic interior concepts.
The furniture-matching feature is another point of difference. Instead of stopping when the image is generated, the experience can continue into product discovery. For someone who sees a chair or sofa they like, being able to search for similar real-world products directly from the design makes the process more actionable.
It should not, however, be viewed as a replacement for architectural CAD software, detailed floor-plan applications, or professional interior-design services. Its strength is fast visual exploration and decision-making rather than construction documentation.
Conclusion
For anyone who has ever looked around a room and thought, "What if I changed this?", this is an appealing way to find out. The process removes much of the technical work normally associated with interior visualisation and replaces it with something most people already know how to do: take a photo.
The combination of real-room preservation, multiple design styles, custom instructions, quick rendering, editable versions, and furniture discovery gives the experience more practical value than a simple AI image generator. The credit-based pricing is also friendly to occasional users because there is no subscription quietly renewing in the background and purchased credits do not expire.
It is best suited to people who want to explore possibilities before committing money or time. Whether the goal is a calmer bedroom, a more functional home office, a refreshed living room, or a furnished property listing, turning an existing room into several visual possibilities can make the next decision much easier.
Frequently Asked Questions (FAQ)
Can I redesign my actual room from a photograph?
Yes. The system is designed around photographs of real rooms and aims to preserve elements such as windows, doors, proportions, and room architecture while changing the interior design.
How many design styles are available?
There are 24 named styles, including Scandinavian, Japanese Zen, Contemporary, Mid-Century Modern, Art Deco, Mediterranean, and several others. A custom text prompt is also available when a predefined style is not quite right.
Can I use a text prompt?
Yes. You can describe the room you want in ordinary language rather than learning a specialised prompt format.
Can I redesign an empty room?
Yes. An empty room can be furnished from scratch while the existing architecture is maintained.
Can I use a hand-drawn sketch?
Yes. A rough sketch can be used as an input and transformed into a photorealistic furnished room. Top-down floor plans are not supported.
How long does a design take?
A finished design generally takes around ten seconds, although processing can occasionally take longer during periods of high demand.
Does furniture matching cost credits?
No. Finding and saving furniture matches is free. Credits are used for rendering designs, modifying designs, and requesting written recommendations.
Is there a monthly subscription?
No. The service uses credit packs instead. Credits do not expire and purchases do not automatically renew.
What devices are supported?
The application supports iOS 13 and newer and Android 8 and newer. It is available in English, German, Spanish, and French.
Can I modify a generated design?
Yes. You can describe a specific change in natural language, such as changing a sofa colour or adding plants, and generate another version while keeping the room, angle, and overall style.
Can I buy the furniture shown in a design?
The furniture-matching feature identifies items such as sofas, chairs, beds, and tables and searches for similar real products. Availability depends on the country, with matching currently supported in nine countries.
AI Photo & Image Generator , AI Design Generator , AI Image to Image , AI Interior & Room Design .
These classifications represent its core capabilities and areas of application. For related tools, explore the linked categories above.
Roomagine details
Website unavailable — View Alternatives
Pricing
- Freemium
Apps
- Web App
- iOS App
- Android App
Categories

Roomagine Alternatives Product

Leonardo.ai

Nano Banana 2

Mage

qwen image 2…

HD Photo Con…

AI 3D World

textile gen

Free AI Kiss…

Nano Banana …