

















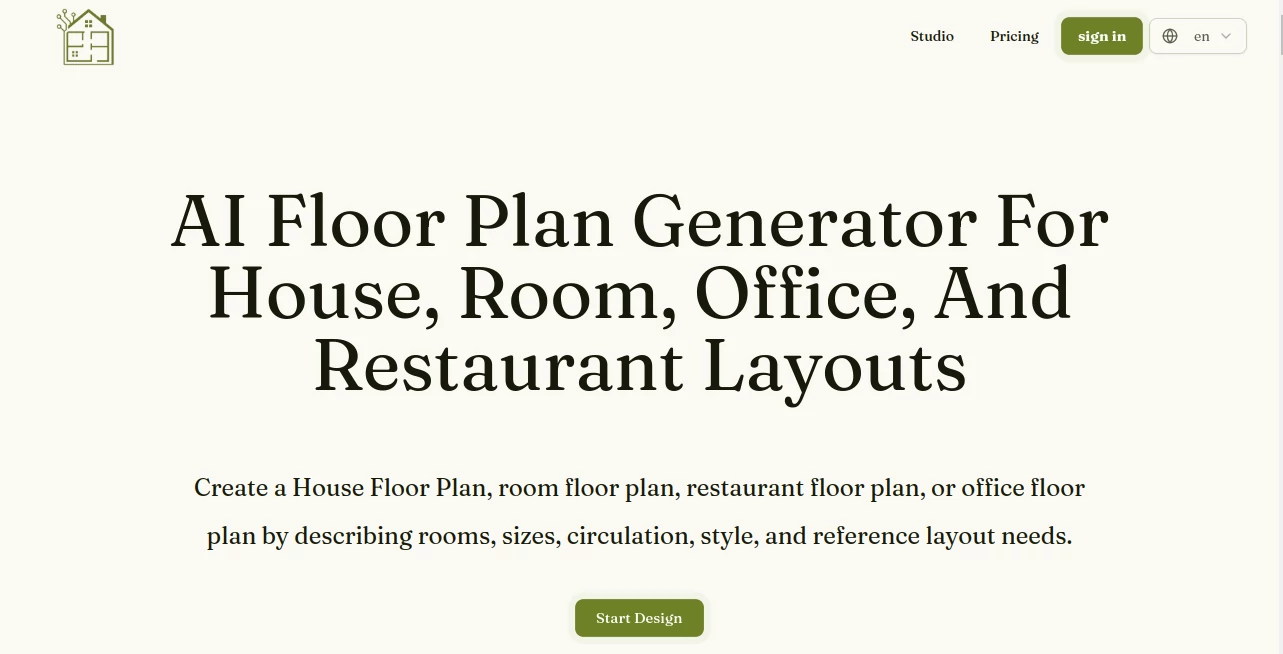
What is AI House Plan?
Designing a home has traditionally required advanced software skills, architectural knowledge, and many hours of manual work. AI House Plan changes this experience by bringing artificial intelligence into the home design process, helping users transform ideas, layouts, and floor plans into realistic visual concepts with less effort.
This innovative home design solution is built for homeowners, interior designers, real estate professionals, and businesses that need faster ways to visualize spaces. With AI-assisted layouts, 3D visualization, realistic rendering, and a large library of design elements, users can explore different possibilities before making important design decisions.
Whether you are planning a new house, redesigning an existing room, or presenting a concept to a client, this platform provides an easier way to create impressive home designs without spending excessive time learning complicated tools.
Key Features
User Interface
The platform offers a user-friendly design environment that makes 3D home planning accessible for beginners and professionals alike. The workspace is organized around practical design tasks, allowing users to create layouts, arrange furniture, select materials, and preview their ideas visually.
The intuitive interface reduces the learning curve commonly associated with professional design applications. Users can quickly move from a simple floor plan idea to a complete interior concept while keeping control over every design detail.
Accuracy & Performance
The AI-powered system helps recognize floor plans and convert them into detailed design concepts. By analyzing layouts and applying intelligent suggestions, it can speed up the early stages of architectural visualization and interior planning.
The platform supports high-quality rendering options, including HD, UHD, 4K, and 8K visual outputs, helping users create realistic presentations with detailed materials, lighting, and textures. :contentReference[oaicite:0]{index=0}
Capabilities
The tool provides a complete set of features for modern home visualization. Users can explore different interior styles, experiment with furniture arrangements, and create realistic 3D environments.
- AI-assisted home layouts and design suggestions
- Conversion of floor plans into detailed 3D environments
- Realistic interior visualization and rendering
- Large library of 3D models and design assets
- Virtual staging and furniture replacement options
- Interactive 3D walkthrough experiences
- Panorama rendering for immersive presentations
- Export options for drawings, quotations, and design materials
The extensive model library and automated design features help professionals create polished presentations while saving significant time during the planning process. :contentReference[oaicite:1]{index=1}
Security & Privacy
The platform is designed as an online design solution where users can manage their projects digitally. As with any cloud-based design service, users should review the provider’s privacy policies and account settings when working with sensitive project files.
Use Cases
This AI-powered design platform can support a wide range of creative and professional workflows.
- Homeowners: Visualize renovation ideas before purchasing furniture or starting construction.
- Interior Designers: Create realistic concepts and share attractive presentations with clients.
- Real Estate Professionals: Showcase properties through immersive visual experiences.
- Furniture Businesses: Demonstrate products inside realistic home environments.
- Architects and Planners: Speed up concept development and design communication.
- Construction Companies: Present project ideas with professional 3D visuals.
Pros and Cons
Pros
- Simple workflow compared with traditional 3D design software
- Powerful AI-assisted design features
- High-quality rendering capabilities
- Large collection of 3D models and assets
- Useful for both professionals and beginners
- Helps clients better understand design concepts
Cons
- Advanced features may require paid plans
- Professional users may need time to explore all available tools
- Complex architectural requirements may still require expert review
Pricing Plans
The platform offers different subscription options designed for various levels of usage. A free option is available for users who want to explore basic features, while paid plans provide access to advanced rendering capabilities and additional professional tools.
Premium plans include features such as higher-quality renders, panoramic views, additional AI tools, and enhanced design resources. Enterprise solutions are also available for organizations requiring customized workflows and support. :contentReference[oaicite:2]{index=2}
How to Use AI House Plan
Getting started with the platform is straightforward:
- Create an account and access the online design workspace.
- Upload or create a floor plan for your project.
- Use AI-assisted features to generate design possibilities.
- Select furniture, materials, colors, and interior styles.
- Preview the project using realistic 3D rendering.
- Export visuals or share the completed concept with others.
The workflow is designed to help users move from an initial idea to a complete visualization without requiring years of technical experience.
Comparison with Similar Tools
Compared with traditional CAD and 3D modeling applications, this solution focuses more on accessibility and speed. Many professional design programs offer extensive customization but often require specialized training.
This platform stands out by combining AI assistance, automated layouts, realistic rendering, and a large asset library in one environment. It is particularly useful for users who want professional-looking results without managing overly complicated design processes.
Conclusion
AI House Plan provides a modern approach to home visualization by combining artificial intelligence with practical design tools. It helps transform creative ideas into realistic spaces, making the design process faster, easier, and more engaging.
From homeowners imagining their future spaces to professionals preparing client presentations, this platform offers valuable features for anyone interested in smarter home planning. With its AI-driven workflow and realistic rendering capabilities, it represents an exciting step forward in digital interior and architectural design.
Frequently Asked Questions (FAQ)
Can beginners use this AI home design tool?
Yes. The platform is designed for both beginners and experienced designers, offering an easier workflow than many traditional 3D design applications.
Can I create realistic 3D home designs?
Yes. Users can generate detailed 3D visualizations with realistic materials, lighting effects, and rendering options.
Does it support floor plan conversion?
Yes. The platform can recognize floor plans and help transform them into 3D design concepts for visualization.
Is there a free plan available?
Yes. Users can access basic functionality through free options, while advanced features are available through paid subscriptions.
Who can benefit most from this tool?
Homeowners, interior designers, furniture companies, architects, and real estate professionals can all benefit from its visualization and presentation features.