


















RoomDesignGPT
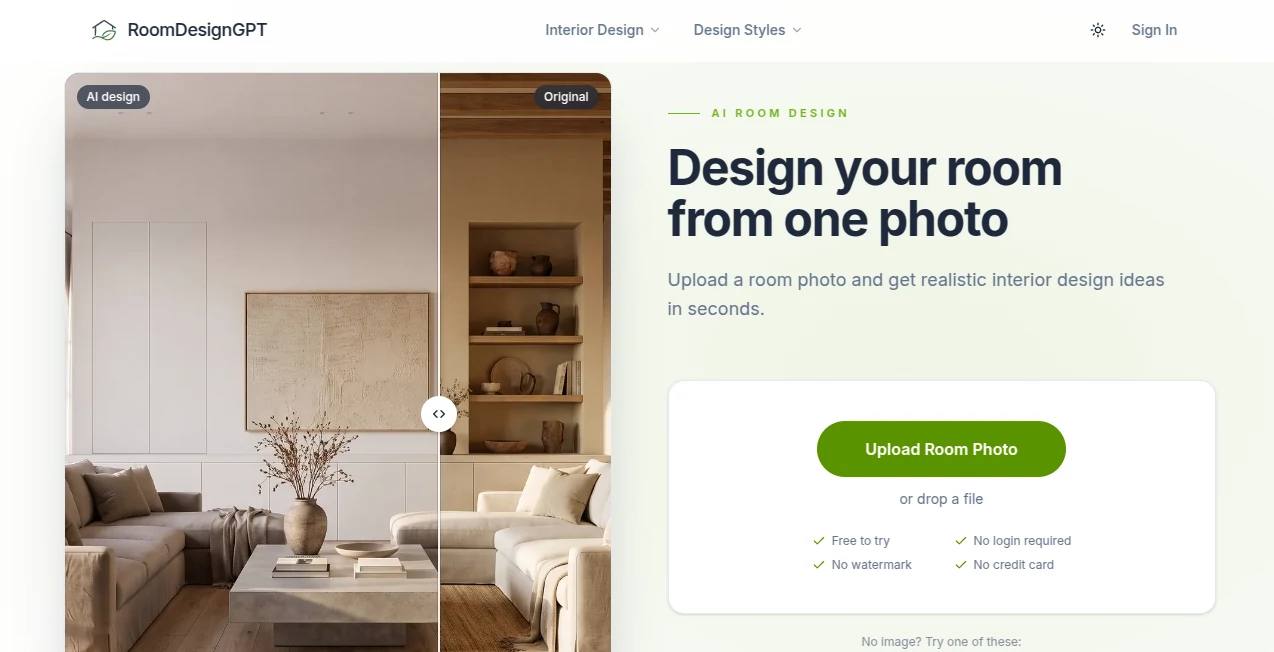
What is RoomDesignGPT?
RoomDesignGPT is an AI-powered interior design tool that turns a single room photo into a realistic redesign concept. Instead of starting with complicated 3D software or trying to imagine how a new sofa, color palette, or interior style might look, users can upload a photo and explore different design directions in a matter of minutes.
The experience is particularly appealing for homeowners, renters, interior designers, real estate professionals, and renovation teams who want to visualize an idea before spending money on furniture, decoration, or construction. The platform is free to try, does not require an account for the initial experience, and does not place a watermark on generated designs.
Key Features
- AI-powered room redesign from a single photograph
- More than 60 curated interior design styles
- Support for living rooms, bedrooms, kitchens, bathrooms, home offices, nurseries, patios, and other spaces
- Photorealistic room renders with the original layout preserved
- Mood boards and color, material, and furniture cues
- Floor plan understanding and labeled 2D floor plan generation
- Private project storage for saving and sharing design variations
- High-resolution downloads
- No watermark on generated designs
- Commercial usage available on paid plans
User Interface
The interface is built around a simple upload-and-design workflow. A user starts by uploading a room photograph, selects an interior style, and then generates a redesigned version. There is no need to learn a professional 3D modeling application or spend time setting up a virtual room from scratch.
The style selection is one of the strongest parts of the experience. Options range from Scandinavian and Japandi to industrial, glam, maximalist, and other curated interior directions. Users can also describe a desired style in their own words when a preset does not quite match their idea.
Accuracy & Performance
The platform is designed to keep the recognizable structure of the original space while changing its visual treatment. Its AI model is intended to preserve walls, windows, doors, ceiling height, room proportions, and rough furniture placement rather than creating an entirely unrelated room.
Generation is also relatively quick for this type of visual workflow. The website states that a detailed photorealistic render can be produced in about one minute. This makes it practical for comparing several concepts rather than waiting through a long rendering process for every idea.
Capabilities
The tool goes beyond simply changing furniture colors. It can generate room concepts for different parts of a home and offers style variations that can help users explore a renovation before committing to it.
Another useful capability is floor plan understanding. Users can upload a floor plan sketch and receive a labeled 2D plan with realistic proportions. Mood boards and palette information can also help translate a generated concept into a more practical shopping or renovation plan.
For professionals, the ability to save variations, share designs with clients, and export high-resolution renders adds another layer of usefulness. A designer could, for example, prepare several directions for a living room and let a client choose the preferred concept before moving into a more detailed project.
Security & Privacy
Privacy is an important consideration when uploading photographs of a home or workspace. The website states that uploaded photos are encrypted, accessible only to the user and people they choose to share them with, and not used to train the AI model. The company also states that generated designs are not resold.
For paid plans, generated renders belong to the user and can be used commercially. This is particularly relevant for designers, real estate agents, renovation businesses, and other professionals using generated visuals in client-facing work.
Use Cases
Homeowners can use the platform to experiment with different renovation ideas before buying furniture or selecting materials. A single living room photo can become a starting point for several different styles, making it easier to decide which direction feels right.
Renters can also benefit because the focus is not limited to structural renovation. Someone who cannot knock down walls or make major changes can still explore new furniture arrangements, colors, lighting concepts, and decorative styles.
Interior designers can use AI-generated concepts during the early stages of client discussions. Instead of explaining an idea entirely through words or rough mood boards, they can quickly present several visual directions and collect feedback.
Real estate agents can use virtual staging concepts to make empty properties easier for potential buyers to visualize. Renovation companies can similarly show clients what a space might look like before construction begins.
Rental hosts, developers, furniture brands, and other businesses can also use room visualizations to test different looks and create more attractive presentation material.
Pros and Cons
Pros:
- Very simple photo-based workflow
- Free trial without requiring a credit card
- No watermark on generated designs
- 60+ interior design styles available
- Designed to preserve the original room structure
- Useful for both personal and professional projects
- High-resolution downloads are available
- Commercial licensing is included with paid plans
- Credits purchased as one-time packs do not expire
Cons:
- The generated result is still an AI visualization and should not replace professional architectural or engineering plans
- More advanced usage requires purchasing credits or subscribing
- The number of available styles, designs, and history duration depends on the selected plan
- Results can vary depending on the quality and composition of the uploaded photograph
Pricing Plans
The platform uses both one-time credit packs and recurring subscriptions. The credit system makes it possible to choose a package based on how frequently the service will be used.
- Starter: $19 one-time payment for 1,000 credits, equivalent to 100 images.
- Plus: $49 one-time payment for 3,000 credits, equivalent to 300 images.
- Ultra: $99 one-time payment for 7,000 credits, equivalent to 700 images.
Monthly subscriptions are also available, starting at $9 per month for 400 credits. Higher tiers provide 1,200 credits for $19 per month and 3,500 credits for $49 per month. Annual billing offers additional discounts, with the listed annual prices starting at $8.10, $13.30, and $24.50 per month respectively.
Paid plans include features such as HD downloads, watermark-free images, commercial licensing, and different levels of design styles, image generation limits, history, and processing priority.
How to Use RoomDesignGPT
- Upload a clear photo of the room you want to redesign.
- Choose an interior design style from the available options.
- Generate the redesigned room.
- Review the result and compare it with other styles.
- Regenerate the design if you want a different direction.
- Save, share, or download the version that works best for your project.
For more specific results, users can also describe their preferred look in natural language. This is useful when the desired interior does not fit neatly into one predefined style.
Comparison with Similar Tools
Many AI interior design applications focus primarily on generating attractive room images. This platform takes a more practical approach by starting with the user's actual room photograph and attempting to retain its physical structure while changing the interior style.
That distinction can matter when the goal is planning rather than simply creating inspiration. Preserving windows, walls, proportions, and the general layout makes the generated image easier to relate to the real space. The combination of curated styles, custom prompts, floor plan support, mood boards, and project sharing also makes it useful beyond casual experimentation.
It is still important to treat AI-generated visuals as design references rather than technical construction documents. Measurements, structural decisions, electrical work, plumbing, and other professional considerations should be verified separately before a renovation begins.
Conclusion
For anyone who has ever looked at a room and wondered how it would feel in a completely different style, this AI room design approach offers a fast way to explore the possibilities. The ability to start with one real photograph, preserve the recognizable layout, and test dozens of design directions makes the process much more approachable than traditional 3D visualization.
Its strongest advantage is the balance between simplicity and practical use. Homeowners can experiment with ideas before spending money, while designers, agents, renovation companies, and rental hosts can create visual concepts for real projects. With free access to get started, watermark-free results, commercial licensing on paid plans, and flexible credit options, it is a useful addition to the modern interior design workflow.
Frequently Asked Questions (FAQ)
Can I redesign a room from just one photo?
Yes. The main workflow is based on uploading a single room photograph and generating a redesigned version while attempting to preserve the room's existing structure and proportions.
Does the AI change the layout of my room?
The system is designed to preserve important elements such as walls, windows, doors, ceiling height, proportions, and rough furniture placement while changing the visual style, colors, and furniture.
Do I need to create an account to try it?
No. The website states that users can try the service without logging in and without providing a credit card.
How many interior design styles are available?
The platform offers more than 60 curated styles, with the exact number available depending on the selected plan.
Can I use the generated images commercially?
Yes. Paid plans include a commercial license, allowing users to use their generated renders for purposes such as client presentations, proposals, listings, and social media.
Are uploaded room photos used to train the AI?
No. The website states that uploaded photos are encrypted and are not used to train the model.
Can I generate designs for kitchens and bathrooms?
Yes. The service supports several room types, including kitchens, bathrooms, bedrooms, living rooms, home offices, kids' rooms, and patios.
Can I create a design using my own style description?
Yes. In addition to predefined styles, users can describe a preferred aesthetic using their own words and use that description as part of the design request.
Are the generated images suitable for construction?
They are best treated as visual design references. Technical construction decisions, structural changes, measurements, electrical work, plumbing, and other professional requirements should always be checked separately.
AI Photo & Image Generator , AI Design Generator , AI Image to Image , AI Interior & Room Design .
These classifications represent its core capabilities and areas of application. For related tools, explore the linked categories above.
RoomDesignGPT details
Website unavailable — View Alternatives
Pricing
- Freemium
Apps
- Web App
Categories

RoomDesignGPT Alternatives Product

Invitation M…

Kynelio

Flux.2 AI

GPT Image 2 …

Image Text E…

ChatGPT Imag…

RemoveText

whisk ai

UNi-1 AI