


















CAD Scene
What is CAD Scene?
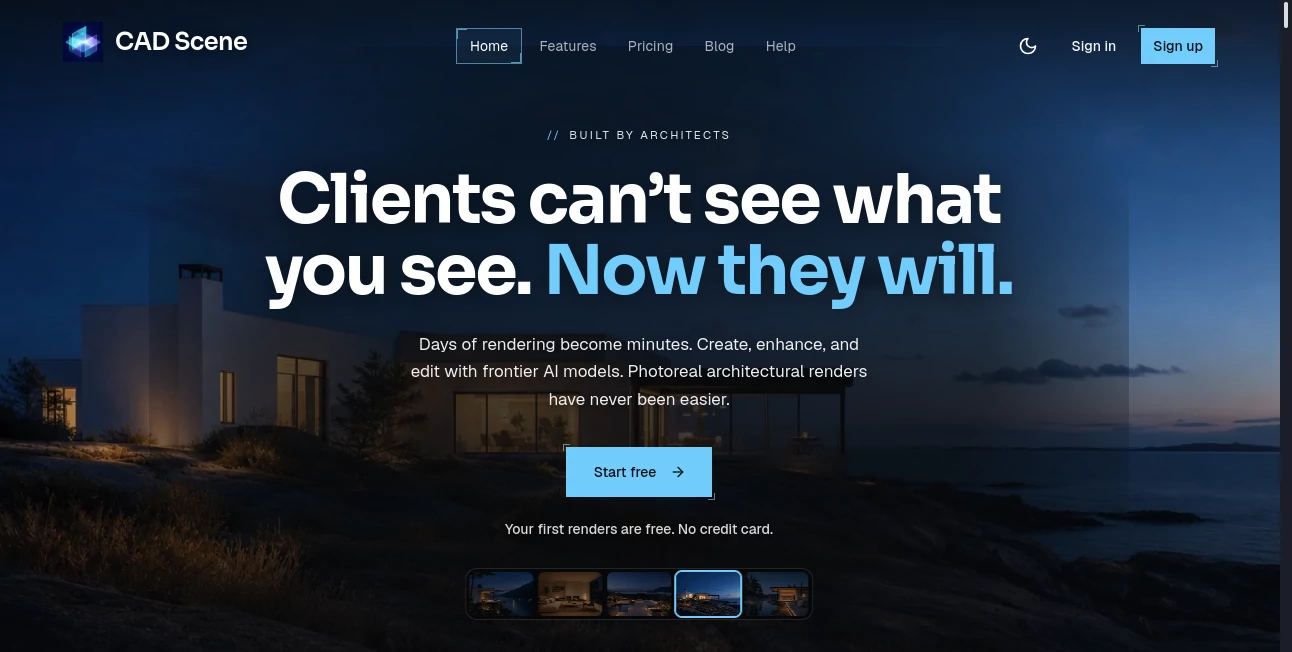
Architectural rendering can easily become the slowest part of a design workflow. A model may already be finished, the camera carefully positioned, and the idea clearly understood by the architect, yet turning that scene into a polished image can still take hours. CAD Scene takes a different approach by using AI to turn prompts, sketches, screenshots, and 3D model views into presentation-ready architectural renders in seconds.
Built by architects for architects, the platform is designed around a familiar way of working with scenes, materials, lighting, cameras, and visual references. Instead of rebuilding a scene simply to test a different look, designers can start with what they already have and explore visual directions much faster.
The workflow is particularly useful for design reviews, client presentations, early concept development, and situations where several visual alternatives need to be explored before settling on one direction. It supports images originating from tools such as Rhino, SketchUp, Blender, Revit, Archicad, 3ds Max, Cinema 4D, Vectorworks, AutoCAD, Lumion, Enscape, and Twinmotion.
Key Features
- AI-powered architectural rendering from prompts and 3D scene screenshots
- Three workflows for creating, enhancing, and editing architectural images
- Camera and geometry preservation when working from an existing model view
- Region-based editing for changing individual parts of an image
- 62+ built-in architectural style presets
- Multiple AI image models available for rendering
- Parallel generation for comparing several visual directions
- Render timeline for revisiting previous generations
- Project galleries for organizing renders and studies
- Reusable and versioned custom presets
- Composition extraction from reference photographs
- Adjustable image size and quality
- Resumable rendering that can continue after closing the browser tab
- Free 4K downloads
User Interface
The interface follows the logic of an architectural studio rather than forcing users through a complicated technical rendering setup. The main workflow is divided into Create, Enhance, and Edit, making it straightforward to choose the right approach for a particular stage of a project.
Create is useful when the design direction is still being explored and a written description is enough to produce an initial visual. Enhance is aimed at existing 3D scenes and screenshots, while Edit focuses on individual areas that need adjustment. This separation makes the workflow feel practical: you can generate an idea, develop an existing model, or fix one detail without starting from scratch.
The project gallery and render timeline are also valuable for real-world design work. Instead of losing earlier experiments, designers can keep different options together and return to a previous result when needed.
Accuracy & Performance
The strongest part of the workflow is its focus on preserving the source scene. When an existing viewport screenshot is used, the camera and geometry are intended to remain consistent while the AI adds materials, lighting, atmosphere, and visual detail.
This matters in architecture because a beautiful image is not particularly useful if the building suddenly changes shape. Keeping the modeled view as the source of truth makes the generated result more relevant to actual design development.
Rendering is designed for speed, with the service running in the cloud rather than requiring users to maintain a powerful local rendering workstation. Multiple generations can also be run in parallel, which is handy when comparing several concepts before a review.
Capabilities
The platform supports several ways of approaching an architectural image. A designer can describe a scene from scratch, upload a screenshot from a modeling application, or work on a specific region of an existing render.
Its preset library is another useful part of the system. More than 62 built-in presets cover directions such as Nordic Calm, Tropical Modern, Japanese Wabi-Sabi, Desert Adobe, Bauhaus, Parisian Haussmann, and French Rococo. These presets can provide a starting point instead of requiring every visual decision to be described manually.
Reference images can also be used to establish a visual direction. The system can extract aspects such as lighting, palette, and finish from a photograph and turn that direction into a reusable composition. For studios working across several views of the same project, reusable presets and preset history can help maintain a consistent visual language.
Security & Privacy
Account authentication can be handled through Google sign-in. According to the service's published information, Google authentication is limited to account-related information such as the user's name, email address, and profile picture. It states that other Google account data is not read, stored, or shared.
As with any cloud-based rendering platform, users working with confidential architectural projects should review the current privacy policy and terms before uploading sensitive client material. This is especially important for projects that are subject to confidentiality agreements or internal data-handling requirements.
Use Cases
- Architectural concept development: Quickly explore materials, lighting, atmosphere, and visual direction before committing to a final rendering workflow.
- Client presentations: Turn a basic model viewport into a polished image that is easier for non-technical clients to understand.
- Interior design: Test different finishes, moods, furniture directions, and lighting treatments while keeping the underlying composition consistent.
- Design reviews: Produce several alternatives quickly and compare them side by side before a meeting.
- Sketch exploration: Transform early visual ideas into more developed architectural imagery without building a complete rendering scene first.
- Architectural visualization: Generate photorealistic still images from existing scenes for presentations, studies, and design development.
- Rapid revisions: Change a selected area of an image instead of regenerating the entire composition.
- Style exploration: Apply different architectural aesthetics to the same scene to evaluate which direction best communicates the project.
Pros and Cons
Pros:
- Very fast workflow for architectural concept renders
- Designed specifically around architects and 3D design workflows
- Works with screenshots from many popular 3D and CAD applications
- Preserves the camera and geometry of an existing scene during enhancement
- More than 62 built-in style presets
- Supports several AI image models
- Region editing reduces the need to regenerate an entire image
- Parallel rendering makes visual comparison easier
- Free plan includes 100 starting credits and does not require a credit card
- 4K downloads are included
Cons:
- It is primarily focused on still architectural imagery rather than full animation or virtual-tour production.
- AI-generated visuals should still be reviewed against the original CAD or BIM model when geometric accuracy matters.
- Credit-based rendering means heavier workloads require a paid plan.
- Professional users working on confidential projects should review the platform's privacy terms before uploading sensitive material.
Pricing Plans
The pricing model is based on rendering credits, allowing users to start without committing to a subscription. The Free plan costs $0 per month and provides 100 starting credits. These credits do not expire, and no credit card is required. The plan also supports rendering from a brief, screenshot, or selected region, model selection per render, and free 4K downloads.
The Hobby plan costs $12 per month and includes 250 credits. According to the published plan information, this can provide up to 125 renders with supported models such as Nano Banana 2 and GPT Image 2. Unused credits roll over while the subscription remains active.
The Studio plan costs $35 per month and includes 1,000 credits, with up to 500 renders using supported models. It also includes reusable directions, 4K downloads, credit rollover while subscribed, and priority support.
How to Use the Tool
- Open an account and start with the free credits.
- Choose whether you want to create a new scene, enhance an existing model view, or edit a specific part of an image.
- For an existing project, upload a clean screenshot from your preferred CAD or 3D application.
- Describe the desired materials, lighting, atmosphere, and architectural style.
- Select an AI image model and appropriate quality or size settings.
- Generate one or several variations and compare the results.
- Use region editing when only one detail needs to change.
- Save a successful visual direction as a reusable preset when working on multiple views.
- Download the finished image, including the available 4K output.
Comparison with Similar Tools
Traditional rendering applications remain valuable when a project requires detailed scene construction, precise material control, animation, real-time walkthroughs, or highly controlled final production. AI rendering approaches the problem from another angle: speed and visual exploration.
Compared with a conventional rendering workflow, this platform removes much of the setup between a modeled scene and a presentable image. It can also complement rather than replace established visualization software. An architect might use AI for early studies and client iterations, then move to a conventional renderer when the project reaches a stage where exact control and production-level consistency are essential.
Its focus on preserving the original camera and geometry is particularly useful when compared with general-purpose image generators. The goal is not simply to create an attractive architectural picture; it is to transform an existing design view into something that communicates the design more convincingly.
Conclusion
For architects and designers who spend too much time waiting for renders, this workflow offers a refreshing alternative. The biggest advantage is not simply the ability to generate attractive images. It is the way AI is placed inside an architectural process that already starts with scenes, cameras, models, references, and design decisions.
The combination of fast rendering, screenshot-based enhancement, regional editing, reusable presets, multiple AI models, and project history makes it particularly practical for concept development and presentation work. A designer can test several directions in the time that a traditional rendering workflow might spend preparing a single frame.
It is not a replacement for every visualization requirement, especially where construction-level precision, animation, or complete control of a rendering scene is essential. But for architects who need to turn ideas and existing 3D views into convincing images quickly, it is a compelling addition to the design toolkit.
Frequently Asked Questions (FAQ)
What is this AI rendering platform used for?
It is designed for architects and designers who want to turn prompts, sketches, screenshots, and 3D model views into photorealistic architectural renders quickly.
Can I use a screenshot from SketchUp or Revit?
Yes. The platform supports screenshots and images originating from several popular design applications, including SketchUp, Revit, Rhino, Blender, Archicad, 3ds Max, AutoCAD, Lumion, Enscape, and Twinmotion.
Does it keep the original camera?
When enhancing an existing 3D scene screenshot, the workflow is designed to preserve the camera and geometry so the generated image stays aligned with the modeled view.
How many architectural styles are available?
There are more than 62 built-in presets covering a wide range of architectural aesthetics, including Nordic, Wabi-Sabi, Bauhaus, Tropical Modern, Desert Adobe, Parisian Haussmann, and other directions.
Is there a free plan?
Yes. The free plan starts with 100 credits, does not require a credit card, and the free credits do not expire. Free users can also download renders in 4K.
Which AI models are available?
The platform currently lists models including Gemini Nano Banana, Nano Banana Pro, and GPT Image 2, with model selection available for individual renders.
Can I edit only part of a render?
Yes. The Edit workflow allows users to brush a particular region and describe the desired change while keeping the rest of the image intact.
Does it require a powerful GPU?
The rendering workflow runs in the cloud, so users do not need to build a local rendering workstation just to generate these AI-based images.
Can I create my own presets?
Yes. Successful visual directions can be saved and reused, while preset versions keep their history so previous versions can be revisited.
Is it suitable for construction documentation?
It is better suited to concept development, visual studies, presentations, and architectural visualization. Dimensioned CAD or BIM documentation should remain based on the original technical model rather than relying on an AI-generated image.
AI Photo & Image Generator , 3D , AI Design Generator , AI Interior & Room Design .
These classifications represent its core capabilities and areas of application. For related tools, explore the linked categories above.

CAD Scene Alternatives Product

Nano Banana …

ChatGPT Imag…

Pixal3D

WonderShare …

Sovibe AI

GPTIMG2 AI

Imagens App

AI Family Ph…

Nano Banana …